





8 Signs Your Commercial Project Is a Good Fit for Prefab Construction
Choosing the right construction method can significantly affect a commercial project’s schedule, cost, quality, labor requirements, and overall risk. Traditional site-built construction remains appropriate for many projects, but prefabricated construction can provide a strategic advantage when the project involves tight timelines, repetitive layouts, constrained jobsites, or limited access to skilled labor.
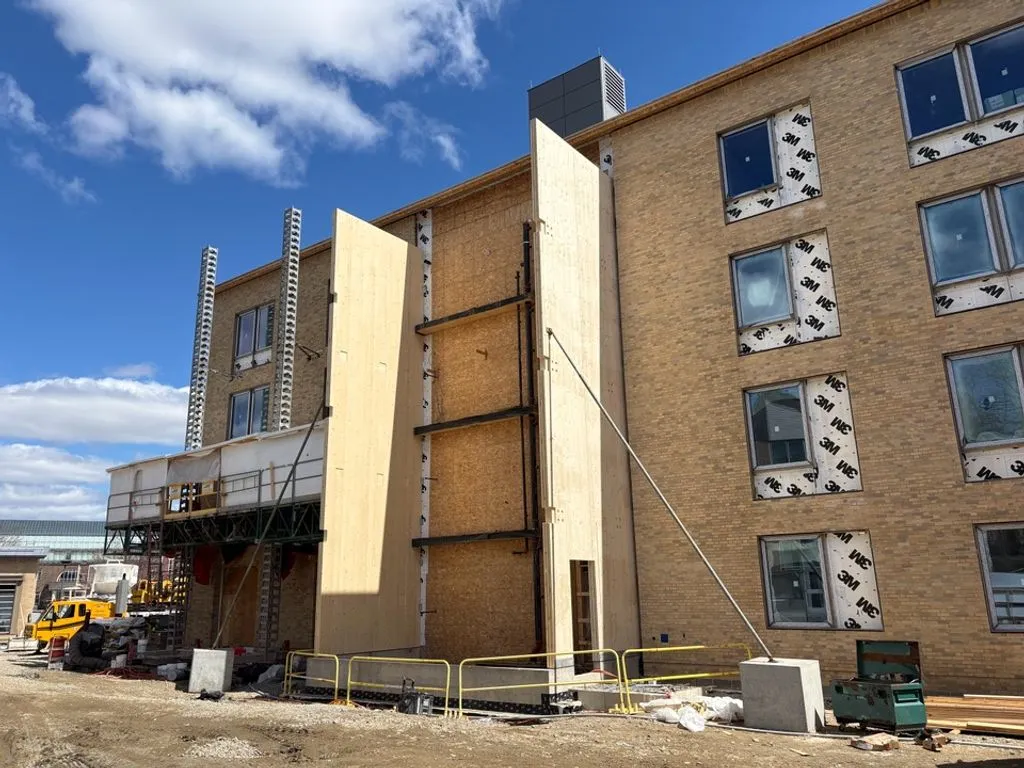
Prefab construction moves selected building components into a controlled off-site environment, where they can be coordinated, manufactured, and prepared for installation while other work progresses at the jobsite. Depending on the project, this may include prefabricated wall panels, floor or roof assemblies, structural components, or more complete modular systems.
The key question is not whether prefab construction works. It is whether the project’s design, schedule, site conditions, and delivery strategy allow prefab to create meaningful value.
Prefab Construction at a Glance
- Prefab construction involves manufacturing building components away from the jobsite before delivering them for installation.
- Off-site fabrication can occur at the same time as foundations and other site work.
- Prefab is especially effective when layouts, components, and details can be standardized or repeated.
- Early design coordination is essential because components must be resolved before manufacturing begins.
- Potential advantages include schedule compression, reduced on-site labor, consistent quality, and more predictable installation.
How Do You Know Whether Prefab Is Right for Your Commercial Project?
A project does not need to meet every condition below to benefit from prefabrication. However, the more of these indicators that apply, the stronger the case becomes for evaluating a prefab construction strategy during preconstruction.
1. Does Your Project Have a Tight or Constrained Jobsite?
Prefab construction can be especially valuable on urban and infill projects where there is limited space for material storage, equipment staging, deliveries, and large field crews.
Traditional construction may require materials to remain on-site for extended periods while crews measure, cut, assemble, and install them. On a constrained site, that process can create congestion, interfere with other trades, and complicate traffic and safety planning.
With prefabrication, components can arrive according to a coordinated installation sequence and move more directly from the delivery vehicle into the building. This reduces the amount of loose material stored on-site and can help teams maintain a cleaner, more organized work area.
Prefab may be a strong fit when the project includes:
- Limited laydown or staging space
- Restricted delivery hours
- Busy surrounding streets or sidewalks
- Adjacent occupied buildings
- Complex crane or material-handling requirements
- Strict neighborhood disruption limitations
These projects still require detailed logistics planning. Delivery timing, crane access, component dimensions, truck routes, and installation sequencing must be coordinated before fabrication begins.
2. Does the Project Have an Aggressive Construction Schedule?
Prefab construction can shorten the overall project schedule by allowing off-site manufacturing and on-site construction activities to happen in parallel.
In a traditional sequence, framing or structural assembly may not begin until foundations and other preceding work are complete. With prefab, components can be manufactured while the site, foundations, podium, or supporting structure is being prepared.
This parallel process can help projects reach dry-in, occupancy, or revenue-generating milestones sooner. The potential value is especially significant for:
- Student housing with fixed move-in dates
- Hotels with targeted opening dates
- Multifamily projects tied to leasing schedules
- Senior living developments
- Projects with phased occupancy
- Buildings affected by seasonal construction limitations
Prefab does not automatically make every project faster. Schedule savings depend on early design completion, timely approvals, material availability, manufacturing capacity, transportation planning, and site readiness when components arrive.
3. Does the Building Include Repetitive Units or Layouts?
Projects with repeated room types, wall configurations, floor layouts, or structural bays are often strong candidates for prefabrication.
Repetition allows teams to standardize details and manufacture similar components through a consistent process. Instead of rebuilding the same condition repeatedly in the field, the project can use coordinated assemblies produced under controlled conditions.
Prefab is frequently considered for:
- Multifamily apartments
- Hotels
- Student housing
- Senior living communities
- Healthcare and assisted-living rooms
- Mixed-use developments with repeated residential floors
Repetition alone does not guarantee savings. The project team should also evaluate structural grids, wall types, openings, finishes, mechanical systems, transportation limitations, and installation sequencing. Excessive variation can reduce the efficiencies created by standardization.
4. Does the Project Require Extensive Coordination Among Building Systems?
Prefab can improve coordination when structural, architectural, mechanical, electrical, plumbing, and fire-protection systems must fit within limited space.
Digital construction and Building Information Modeling allow teams to coordinate openings, penetrations, clearances, framing conditions, and system interfaces before components are manufactured. This gives the team an opportunity to identify many conflicts while they can still be resolved digitally rather than in the field.
Early coordination is particularly important because prefab components are produced from approved information. Unresolved design conditions or late system changes can result in rework, field modifications, or manufacturing delays.
A coordinated prefab process can help teams:
- Locate penetrations before fabrication
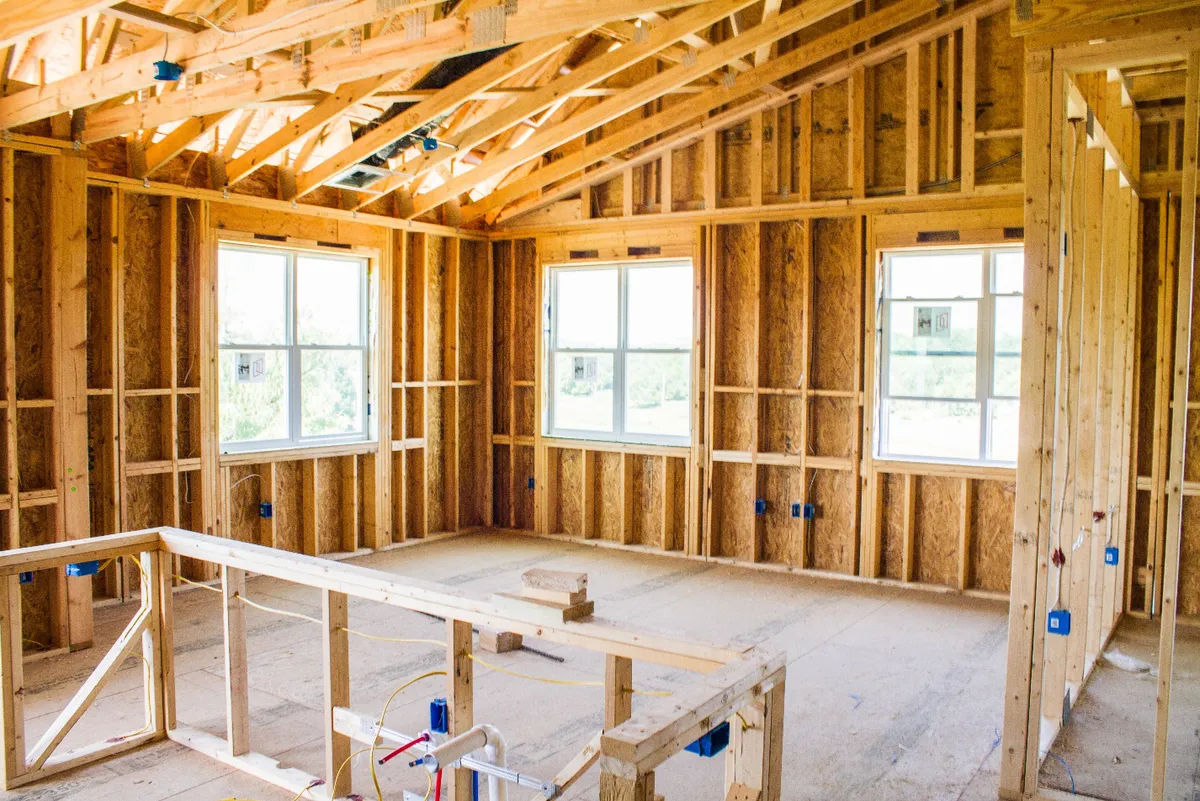
- Coordinate wall framing with building systems
- Review connection and access requirements
- Confirm dimensional clearances
- Reduce avoidable field modifications
- Align fabrication information across trades
Prefab does not eliminate coordination responsibility. It makes early coordination more important and gives the team better tools for resolving issues before installation.
5. Does the Project Require Consistent Quality or Exposed Finishes?
Controlled manufacturing environments can support consistent workmanship, repeatable processes, and more reliable quality checks than work completed entirely under changing jobsite conditions.
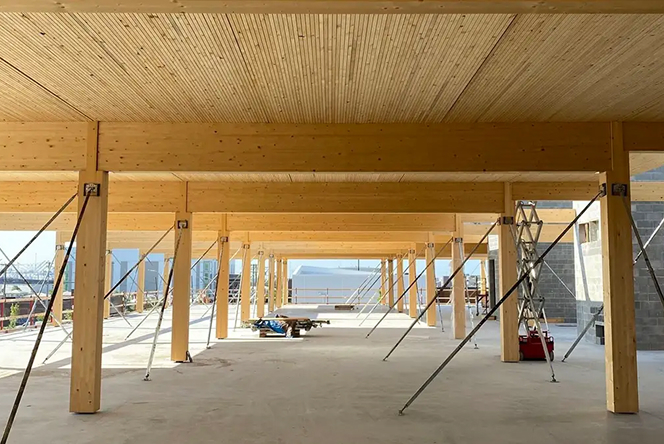
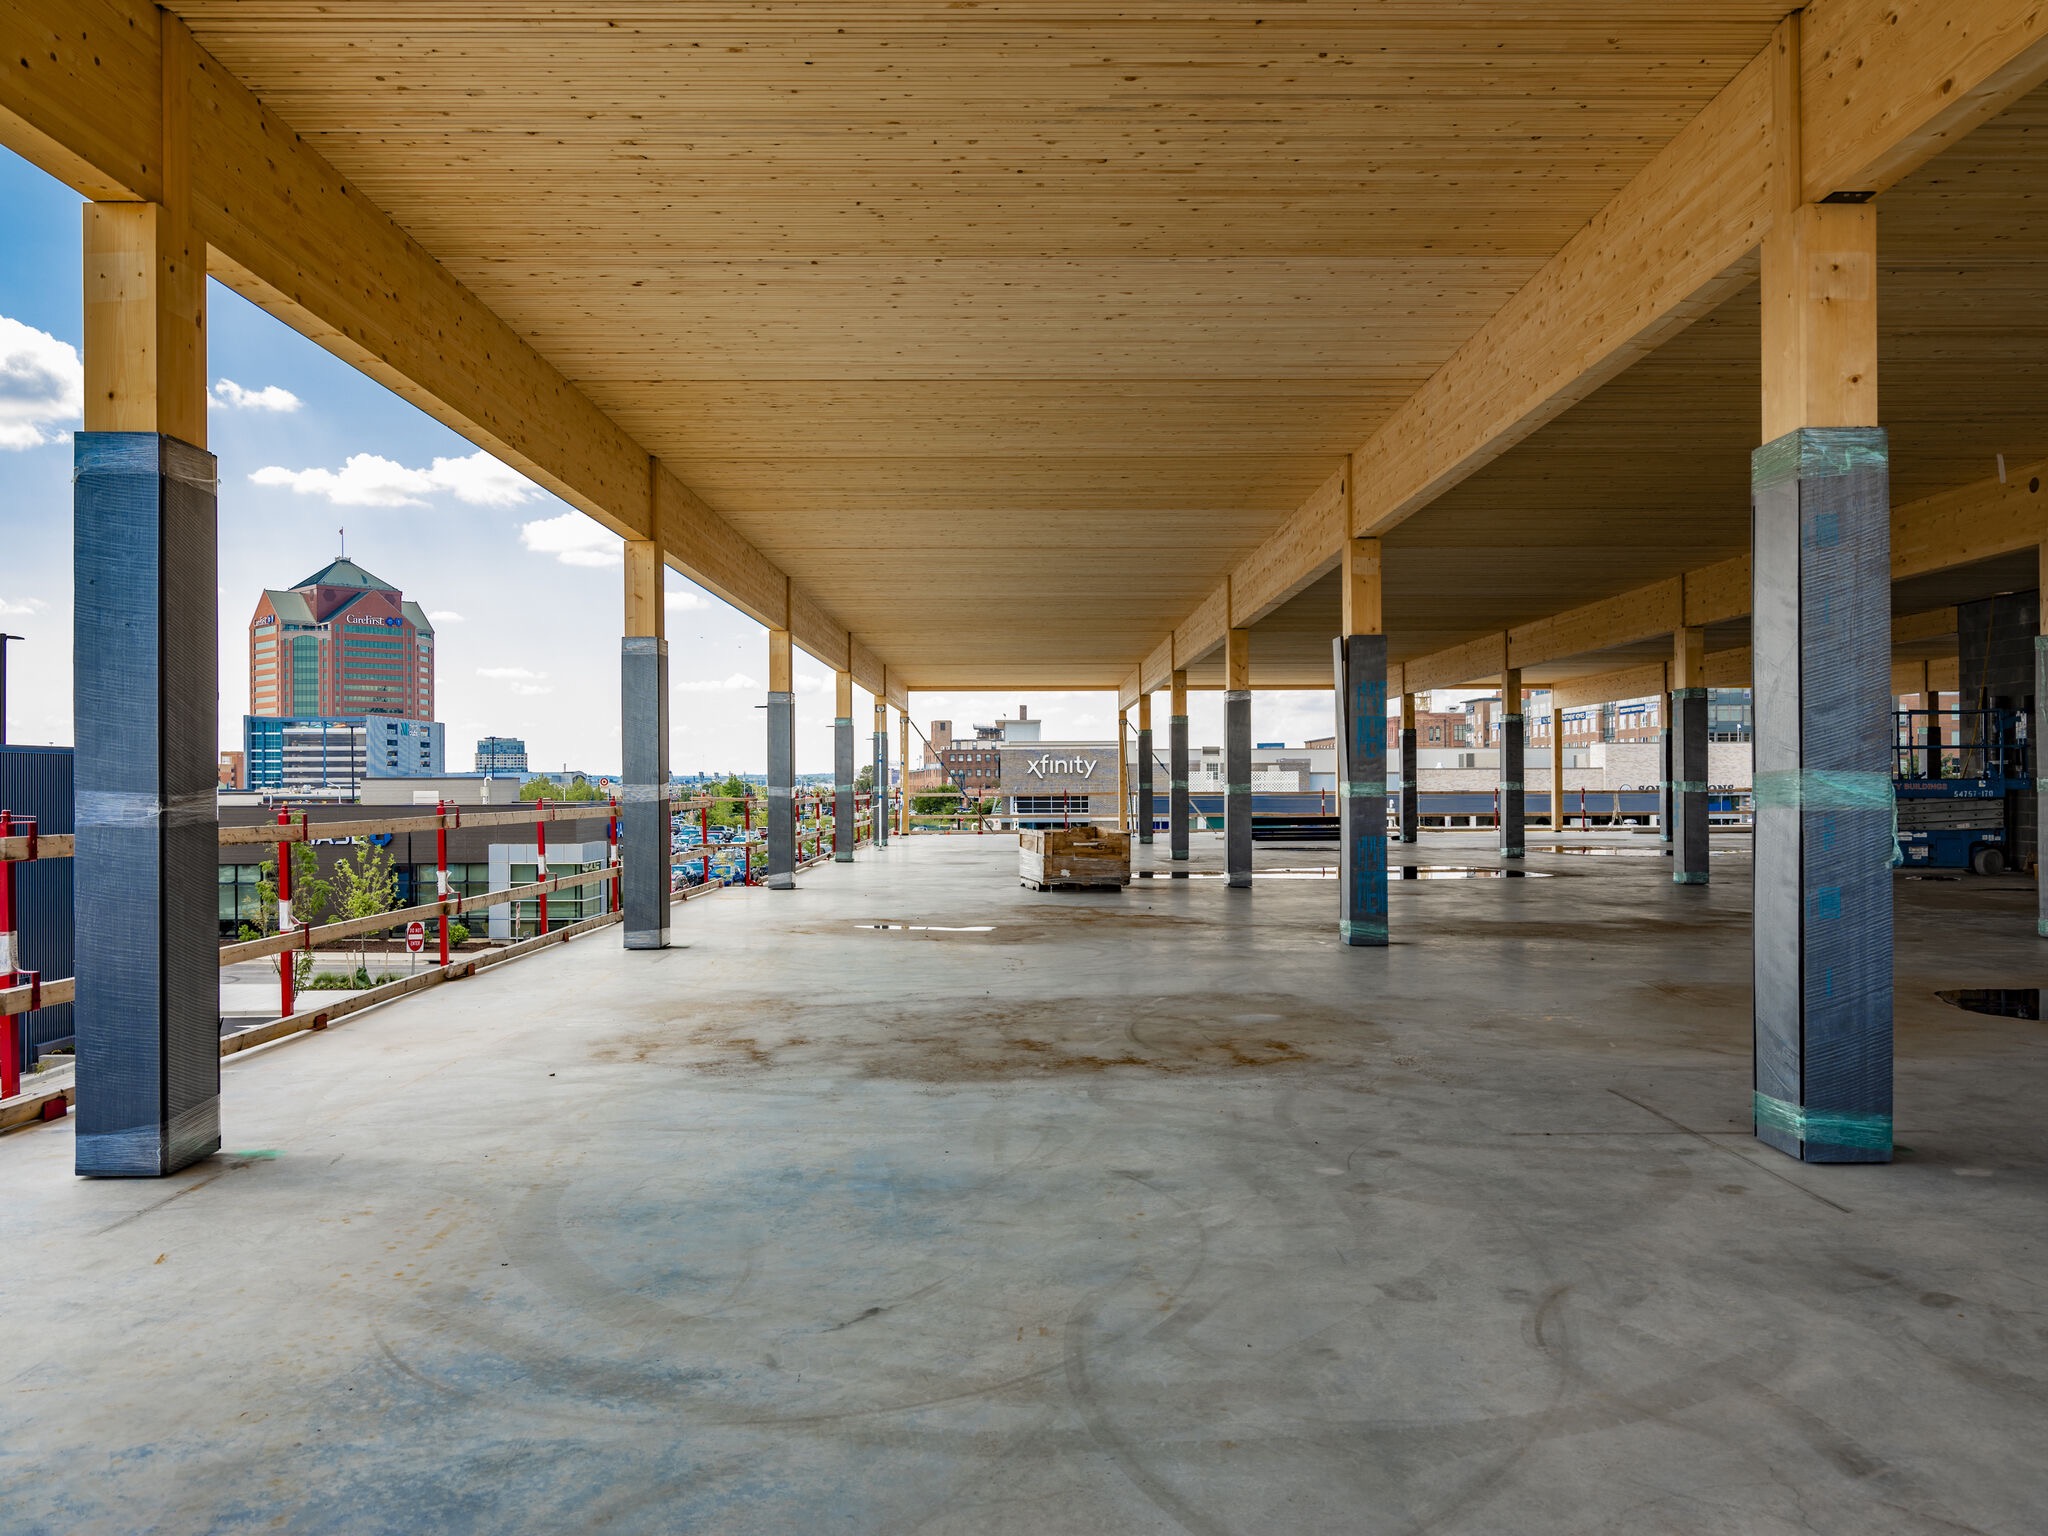
This can be valuable when a project includes repeated assemblies, tight dimensional requirements, or visible structural components. Mass timber is one example. Because timber panels, beams, and columns may remain exposed in the finished building, fabrication, transportation, handling, protection, and installation all affect the final appearance.
Prefab may help support quality goals through:
- Repeatable assembly procedures
- Controlled cutting and fastening
- Defined inspection points
- Reduced exposure to jobsite conditions during fabrication
- More consistent component dimensions
- Less field cutting and material handling
Final quality still depends on accurate design information, material selection, transportation, storage, weather protection, field tolerances, and installation practices.
6. Is the Project Vulnerable to Weather Delays?
Prefab construction can reduce the amount of work exposed to rain, snow, extreme temperatures, and other unpredictable jobsite conditions.
Components manufactured in an enclosed facility can progress while the site experiences weather interruptions. Once delivered, larger assemblies may also be installed more quickly than equivalent components built piece by piece in the field.
This can be especially helpful for projects located in regions with:
- Cold winters
- Heavy seasonal rainfall
- Short construction seasons
- High winds
- Frequent weather-related shutdowns
Prefab does not eliminate weather risk. Foundations, transportation, lifting operations, installation, and temporary protection remain weather dependent. The project still needs a moisture-management plan and clear procedures for protecting materials during delivery and construction.
7. Is Skilled Construction Labor Limited in the Project Market?
Prefab can reduce the amount of labor required at the jobsite by shifting selected work to an off-site manufacturing environment.
This can help projects located in markets where qualified carpenters, framers, installers, or other skilled trades are difficult to recruit. Factory-based work can also support standardized training, repeatable tasks, consistent supervision, and safer working positions.
Prefab may be worth evaluating when the project faces:
- Local skilled-labor shortages
- High competition for construction workers
- Remote or difficult-to-staff locations
- Rising field labor costs
- Compressed installation schedules
- Concerns about workforce consistency
Prefab changes the labor strategy rather than eliminating labor. Projects still require experienced teams for planning, manufacturing, logistics, equipment operation, installation, supervision, and field coordination.
8. Do Owners, Lenders, or Investors Need Greater Schedule Predictability?
Commercial developments often depend on projected completion dates, occupancy schedules, financing milestones, lease commitments, and revenue assumptions. When construction dates move, the financial consequences can extend well beyond direct building costs.
Prefab can improve schedule predictability by moving more work into a controlled environment and defining the manufacturing and installation sequence earlier. It can also provide greater visibility into component production, delivery, and erection.
This can be valuable when stakeholders require:
- A fixed opening or occupancy date
- Reliable leasing projections
- Predictable financing milestones
- Phased turnover
- Reduced exposure to field labor variability
- Clearer procurement and installation schedules
Predictability depends on early decision-making. Late approvals, incomplete design information, procurement delays, and site-readiness issues can still disrupt a prefab schedule.
How Many Signs Indicate That Your Project Should Consider Prefab?
Four or More Signs: Strong Prefab Candidate
If four or more of these conditions apply, prefabrication should be evaluated as a central part of the project’s delivery strategy. Multiple constraints can allow the schedule, labor, logistics, and quality benefits to reinforce one another.
Two or Three Signs: Detailed Evaluation Recommended
Projects with two or three indicators may still gain substantial value from prefab, particularly when those conditions affect critical project goals such as occupancy, financing, site access, or labor availability.
One Sign: Evaluate the Importance of the Constraint
A single indicator may justify prefab if it represents a major project risk. For example, one fixed student-housing move-in date or one severely constrained urban site may be enough to make prefabrication strategically important.
What Should Be Evaluated Before Choosing Prefab Construction?
Prefab should be selected through a project-specific assessment rather than a general assumption that it is always faster or less expensive.
The project team should review:
- Building type and structural system
- Level of repetition
- Current design phase
- Schedule requirements
- Manufacturing lead times
- Material availability
- Transportation limitations
- Site access and crane requirements
- Local labor conditions
- Building-system coordination
- Inspection and code requirements
- Temporary stability and installation sequencing
- Weather and moisture-management requirements
- Cost of the complete delivered and installed system
The best time to complete this assessment is early in design. Prefab depends on decisions being resolved before manufacturing, so introducing it after the project is fully designed may limit the available opportunities.
What Are the Most Common Prefab Construction Mistakes?
Prefab projects can lose their advantages when the delivery process is treated like conventional field construction.
Common mistakes include:
- Engaging the prefab partner after the design is substantially complete
- Failing to standardize repeatable components
- Releasing components before coordination is complete
- Ignoring transportation and delivery constraints
- Underestimating crane, staging, or installation requirements
- Allowing late design changes after fabrication begins
- Evaluating component price without considering schedule and field labor
- Failing to coordinate tolerances between prefab and site-built work
These risks can be reduced through early Design Assist, coordinated digital models, clear responsibility matrices, defined approval processes, and an installation strategy developed alongside the design.
Is Prefab Construction Always Less Expensive?
No. Prefab construction is not automatically the lowest-cost option for every commercial project.
Its value may come from a combination of reduced field labor, faster installation, earlier occupancy, lower site congestion, more consistent quality, reduced waste, and greater schedule predictability. A project should evaluate the complete installed cost and financial impact rather than comparing only the price of individual components.
Projects with limited repetition, unresolved design information, difficult transportation conditions, or frequent late changes may not capture the same benefits as projects designed around prefabrication from the beginning.
How Early Should a Prefab Contractor Be Engaged?
A prefab contractor should ideally be engaged during conceptual design, schematic design, or early design development—while the team can still adjust structural grids, wall layouts, component dimensions, connections, materials, and installation sequences.
Early involvement allows the prefab team to provide input on:
- Constructability
- Standardization opportunities
- Material selection
- Manufacturing limitations
- Cost and schedule implications
- Transportation and logistics
- Building-system coordination
- Installation sequencing
The earlier these conversations occur, the more options the project team has to align the design with an efficient manufacturing and installation strategy.
Build Smarter with an Integrated Prefab Strategy
Prefab construction is not simply a faster way to assemble a building. It is a different project-delivery approach that depends on early collaboration, coordinated information, manufacturing readiness, and disciplined installation planning.
For the right commercial project, prefabrication can help reduce site congestion, address labor constraints, support aggressive schedules, improve consistency, and create a more predictable path from design through installation.
Quality Buildings supports commercial prefab projects through Design Assist, digital construction, prefabricated framing, procurement, logistics planning, and field installation. By connecting these capabilities early, the team can evaluate whether prefab is appropriate and develop a strategy based on the project’s actual risks and priorities.
Have a commercial project that may be a fit for prefab construction? Contact Quality Buildings to schedule a project review and discuss how prefabrication could support your schedule, budget, quality, and delivery goals.