

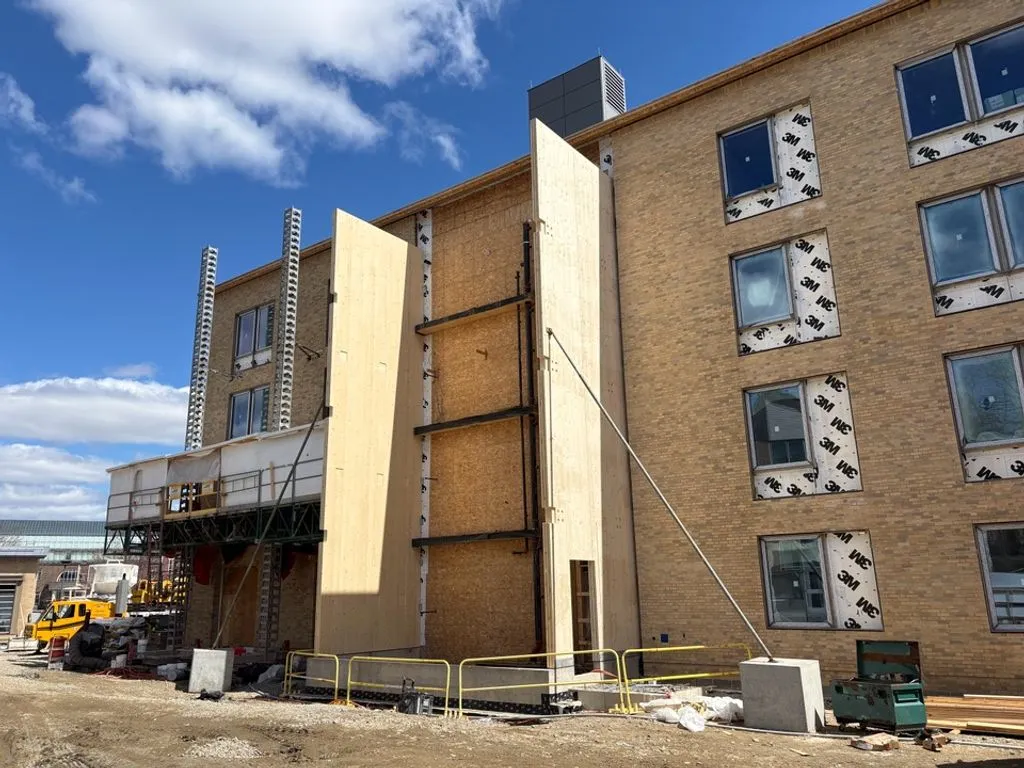


Your Design Intent,
Preserved to Ensure
Constructability
Taking prefab framing and mass timber projects from concept to code-compliant structure. Structural engineering, BIM coordination, and installation precision under one roof. Constructability Reviews catch issues in coordination models, not during construction.
Integrate and Align Early
So Your Intent Stays Intact
Stop managing the friction between engineers, fabricators, and installers. QB provides a single point of contact for the complete structural delivery.


Early Coordination
Structural engineering that aligns with your vision, not against it.
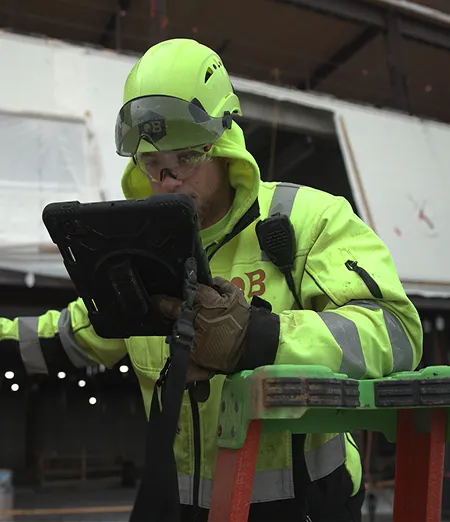
BIM Integration
Real-time 3D coordination with your design team.
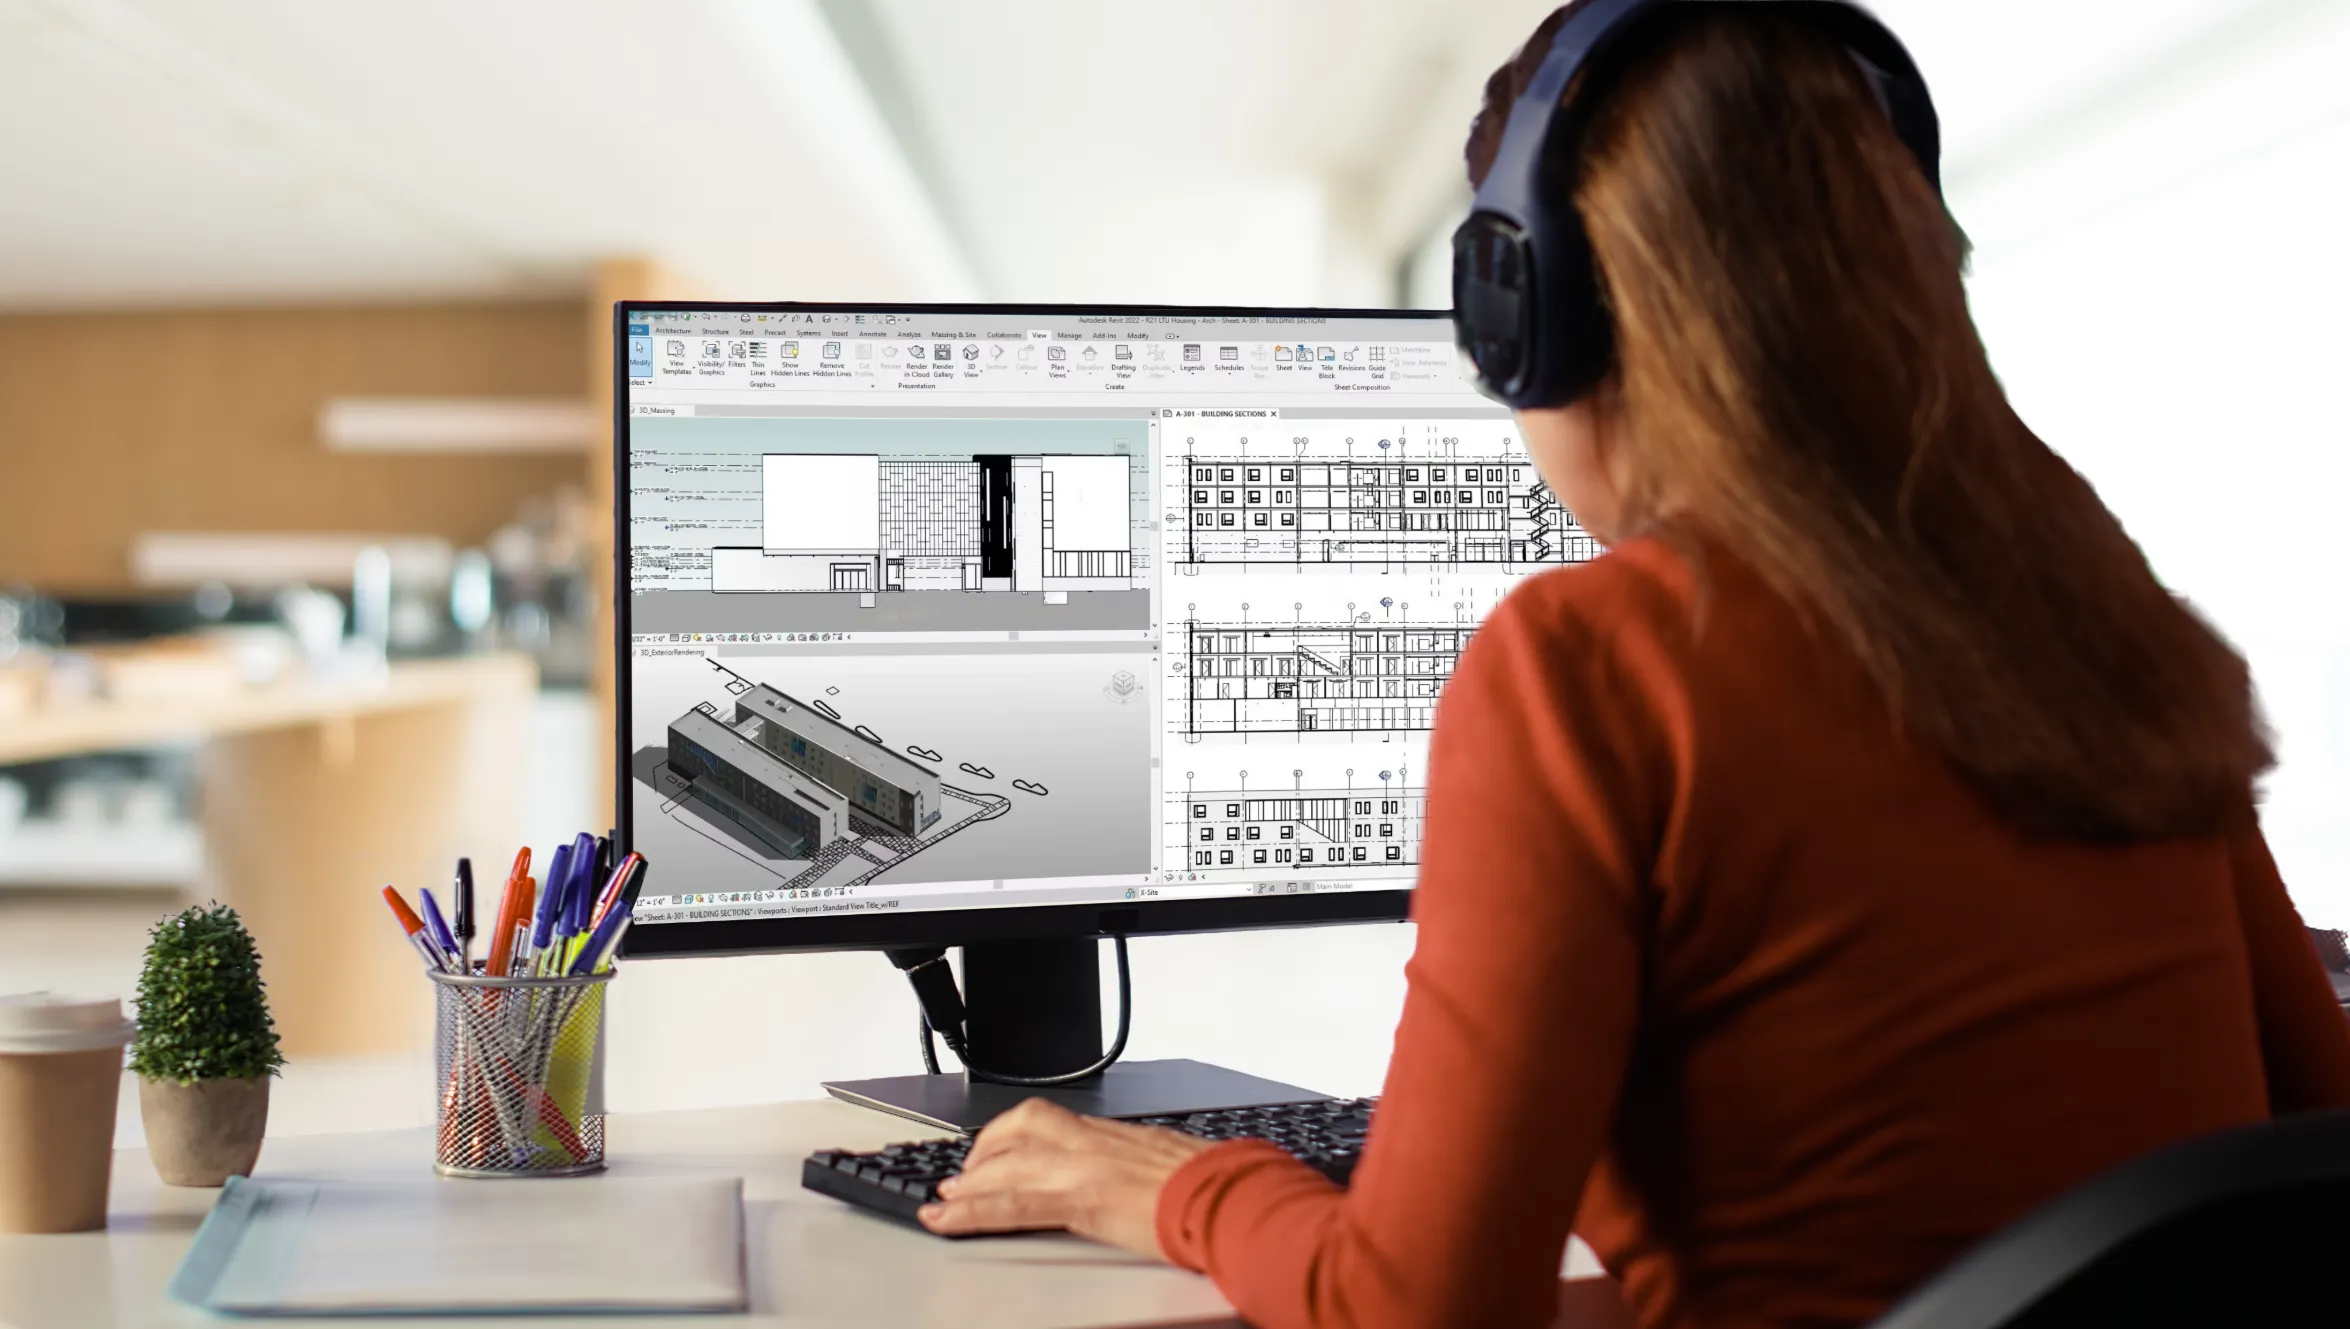
Constructability Input
Identifying field conflicts while they are still just lines on a screen.

Structural Engineering
Digital Modeling
Procurement
Why Mass Timber Projects Are Different
Mass timber is more than a sustainable choice; it is a design unlock. We help you leverage its unique properties to create spaces that breathe.


01
Exposed Expressiveness
Leave the ceilings open. Let the structure be the finish. Mass timber's natural grain and warmth turn structural elements into architectural features, eliminating the need for dropped ceilings and applied finishes.
Leave the ceilings open. Let the structure be the finish. Mass timber's natural grain and warmth turn structural elements into architectural features, eliminating the need for dropped ceilings and applied finishes.
02
Aesthetic Warmth
Biophilic design, built in. Exposed wood surfaces create environments that feel alive. Timber interiors reduce occupant stress, increase satisfaction, and command premium lease rates of 5-15% above baseline.
Biophilic design, built in. Exposed wood surfaces create environments that feel alive. Timber interiors reduce occupant stress, increase satisfaction, and command premium lease rates of 5-15% above baseline.
03
Unrivaled Flexibility
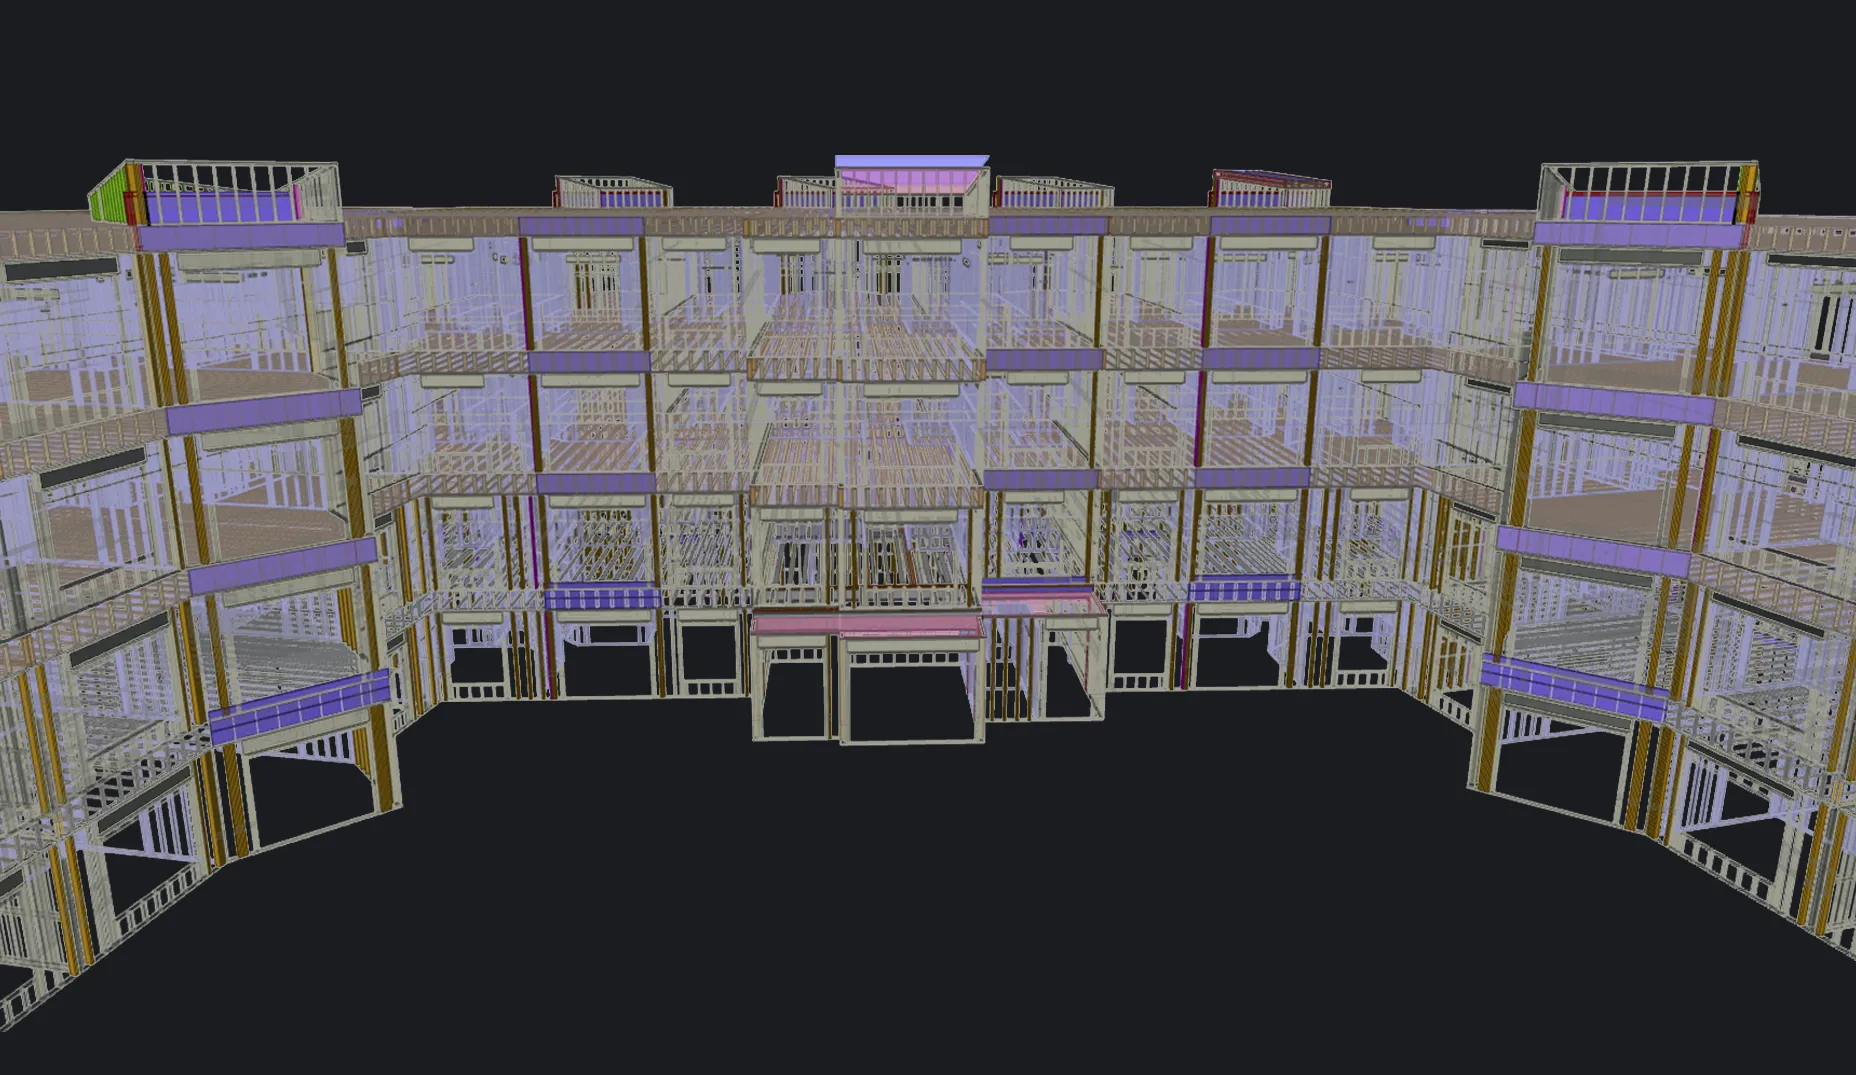
Long spans, open floor plates, hybrid systems. Mass timber adapts to commercial, multifamily, educational, and mixed-use typologies without forcing your design into a rigid structural grid.
Long spans, open floor plates, hybrid systems. Mass timber adapts to commercial, multifamily, educational, and mixed-use typologies without forcing your design into a rigid structural grid.
.webp)
Proven Outcomes
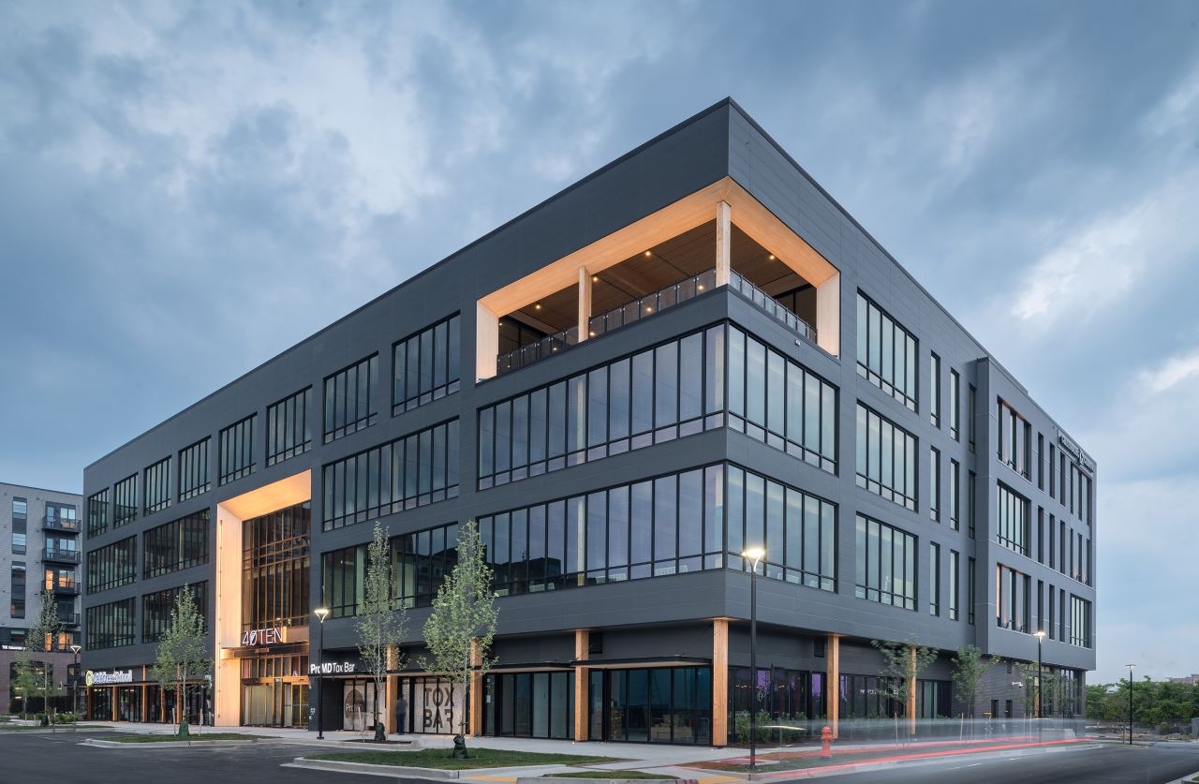
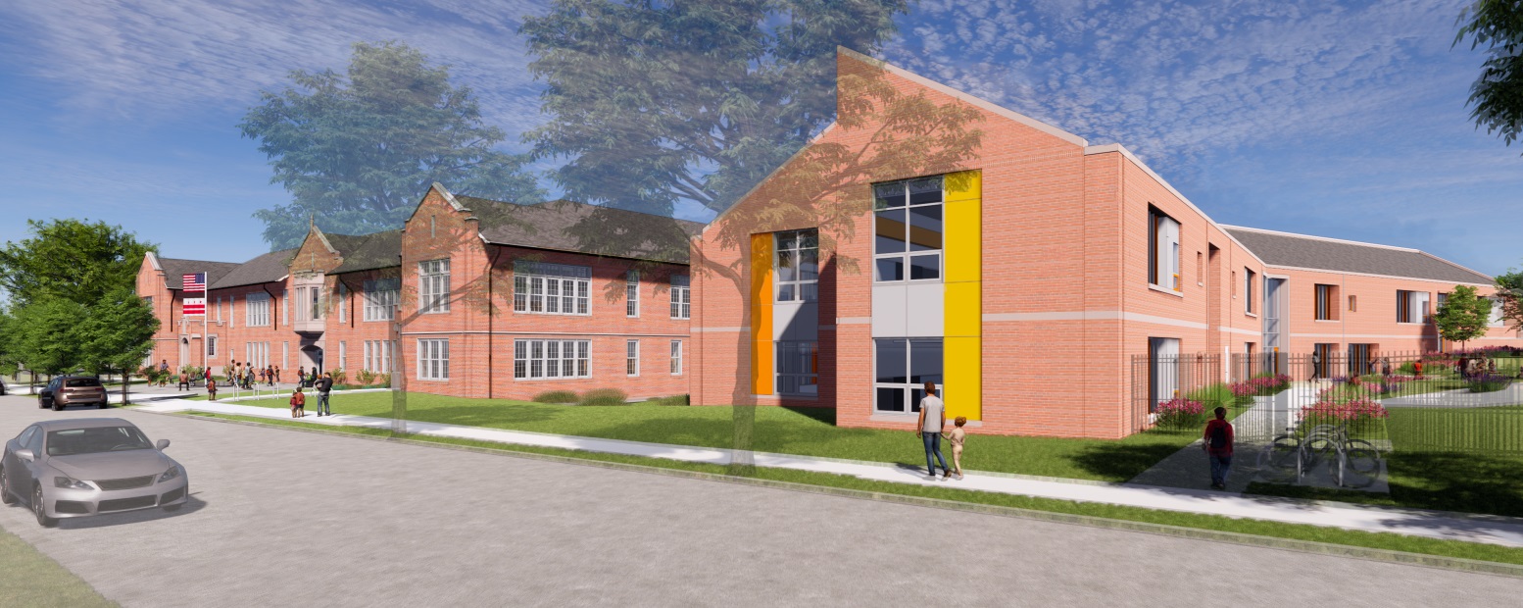
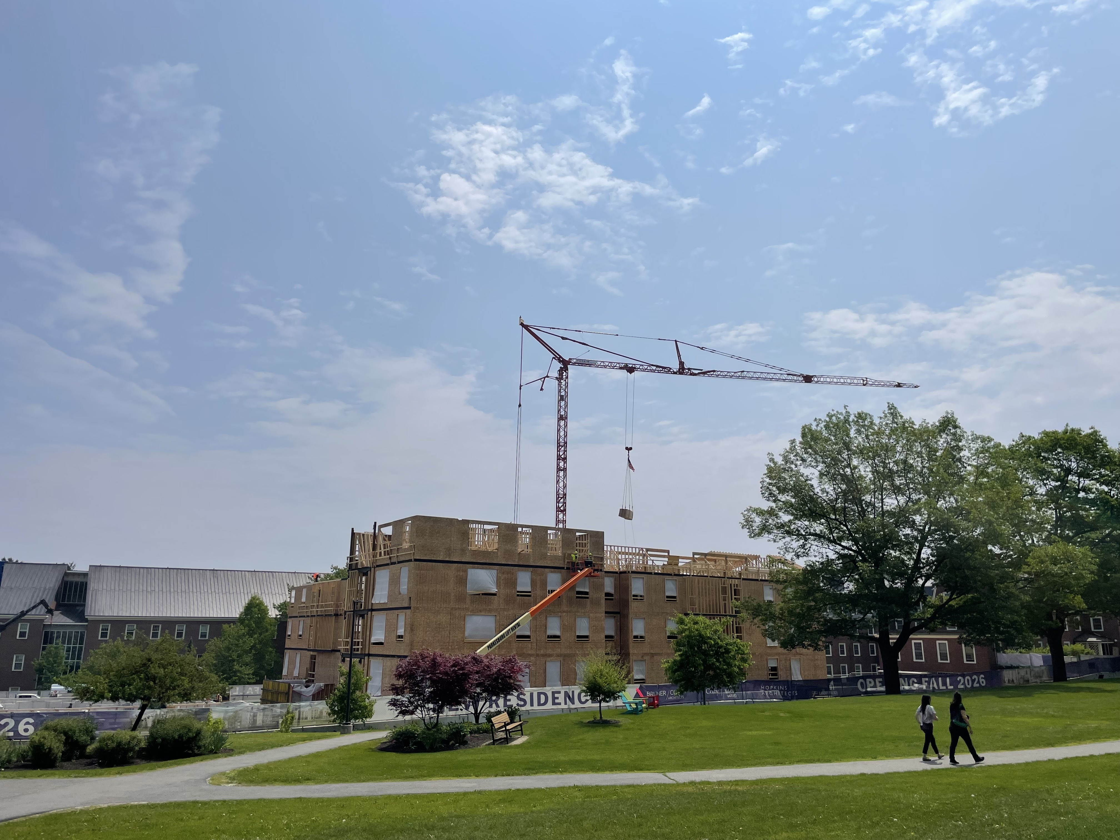
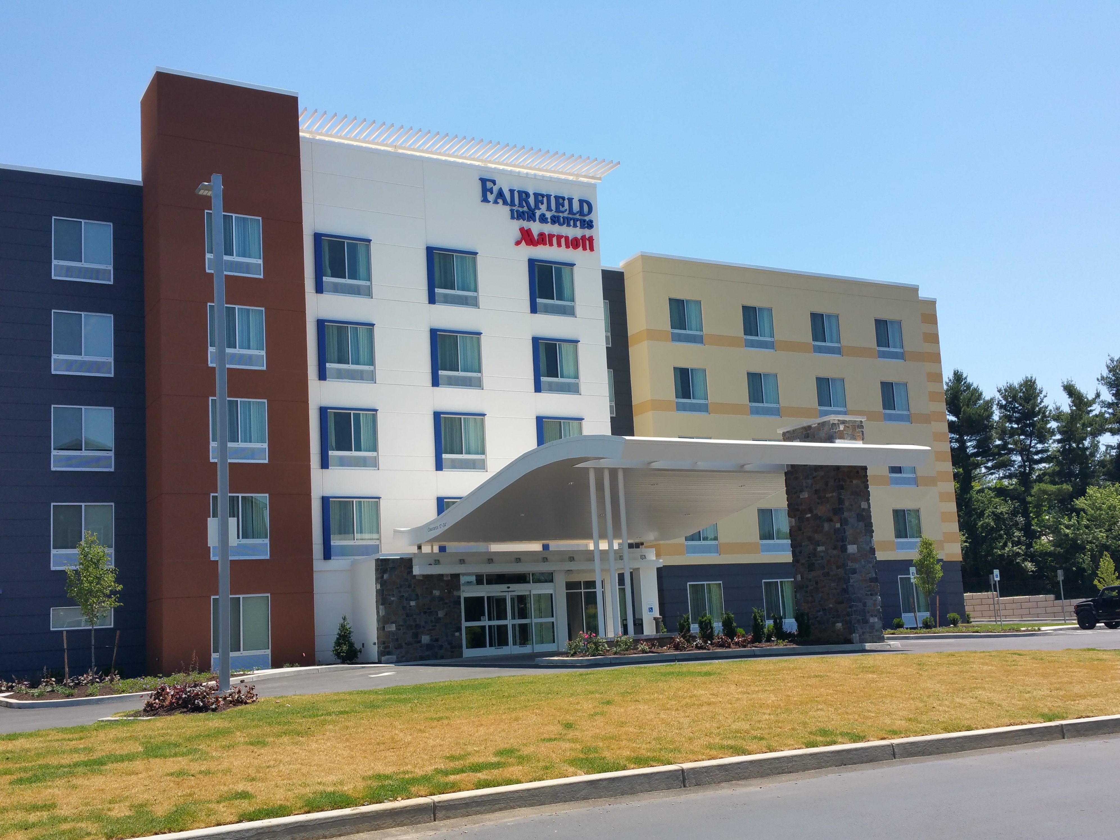
See QB Systems in the Field


.jpg)

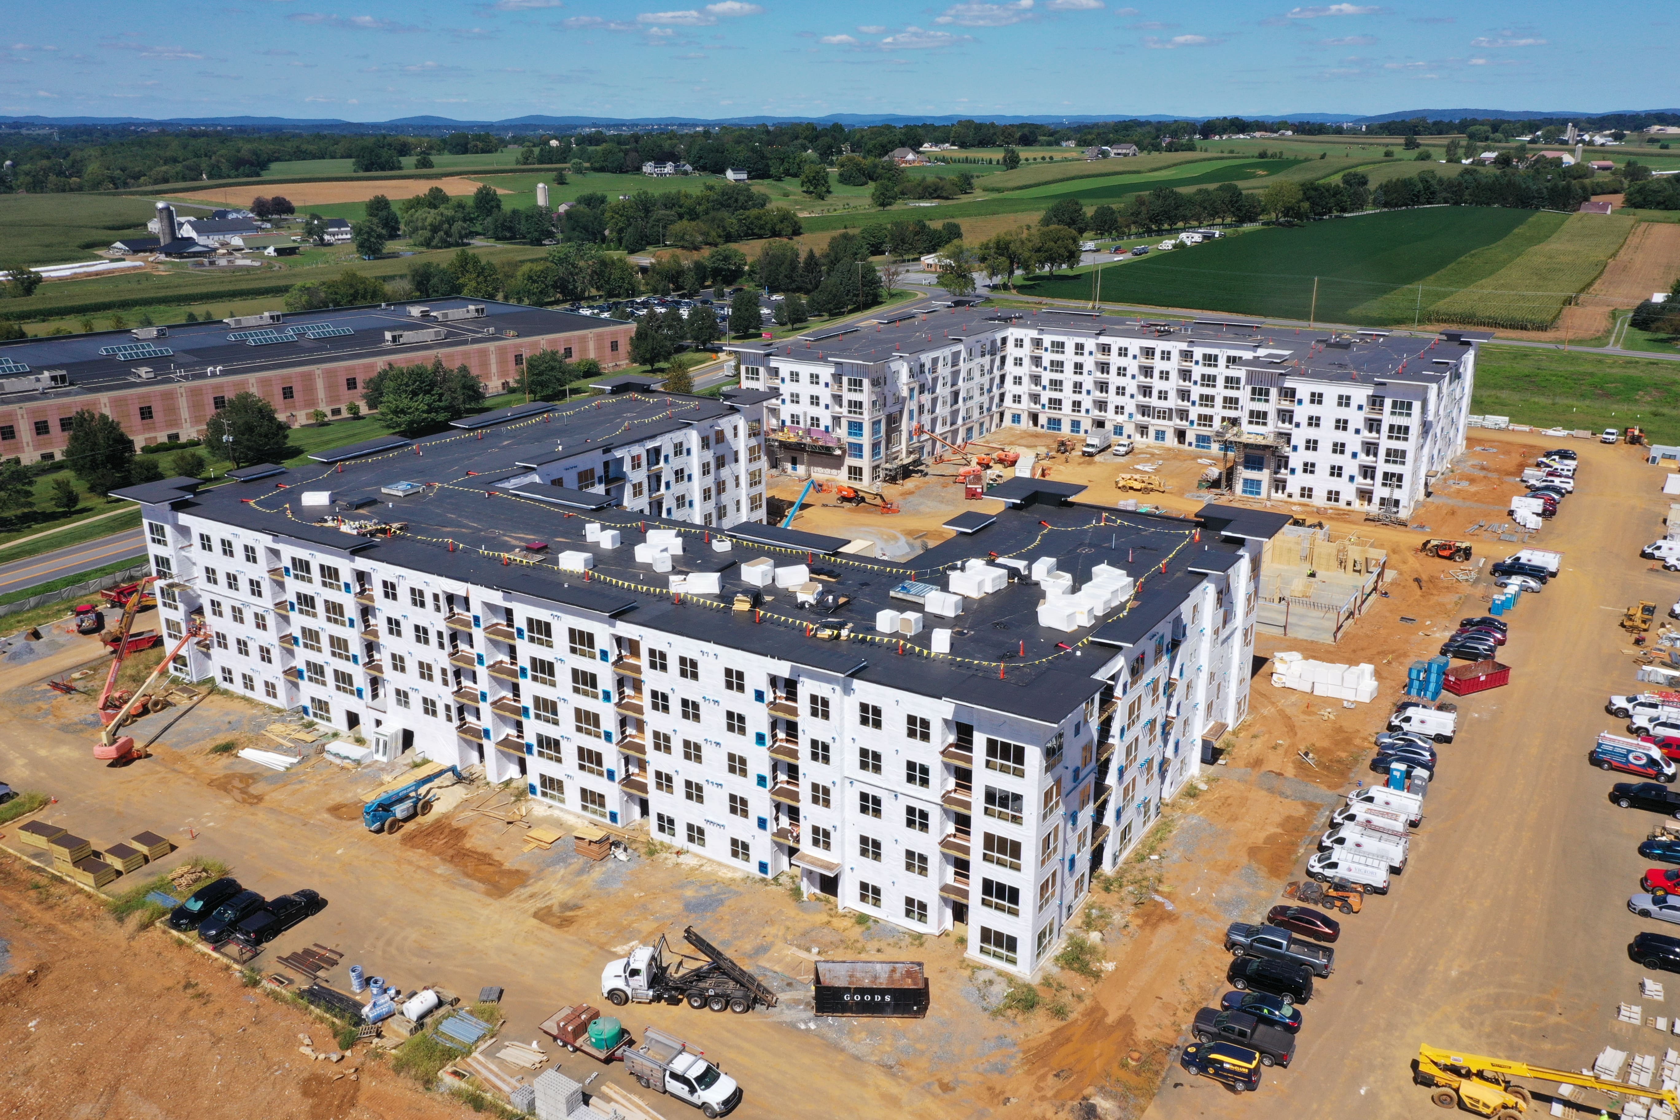

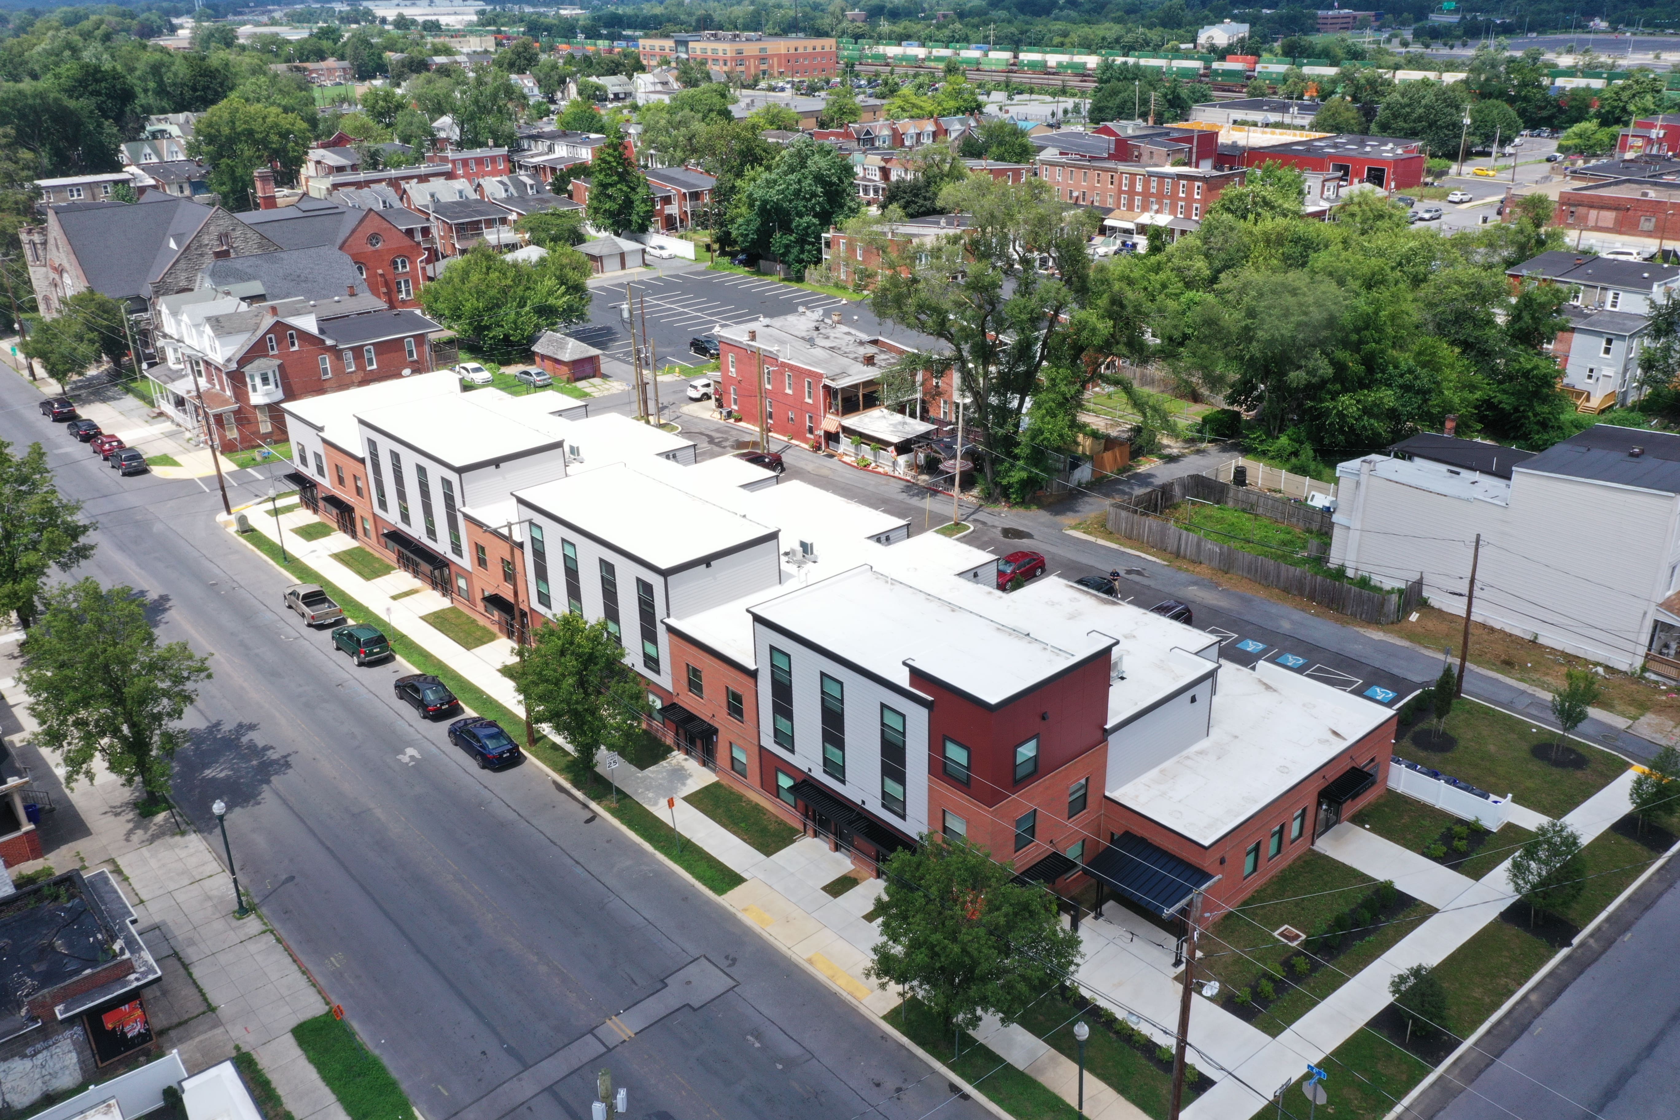

Johns Hopkins Bloomberg Student Center
General Contractor:
Clark Construction Group
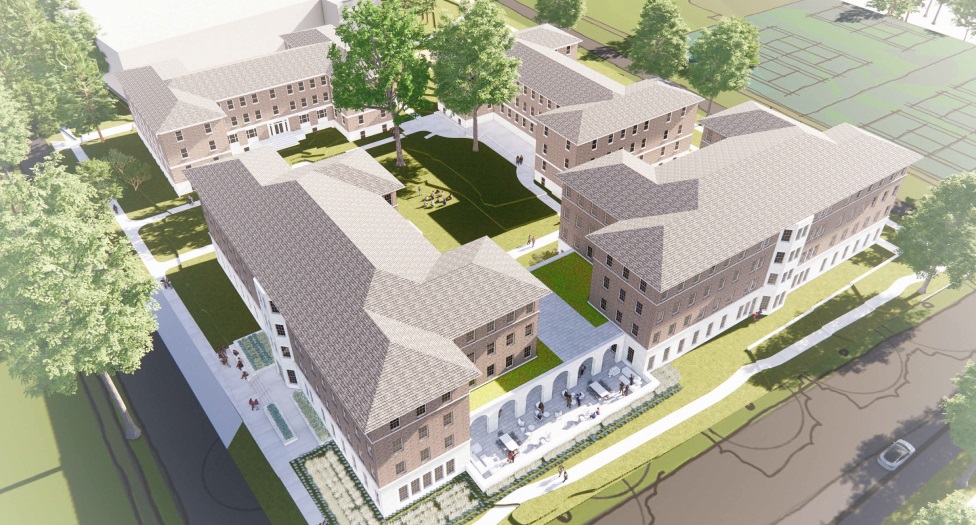
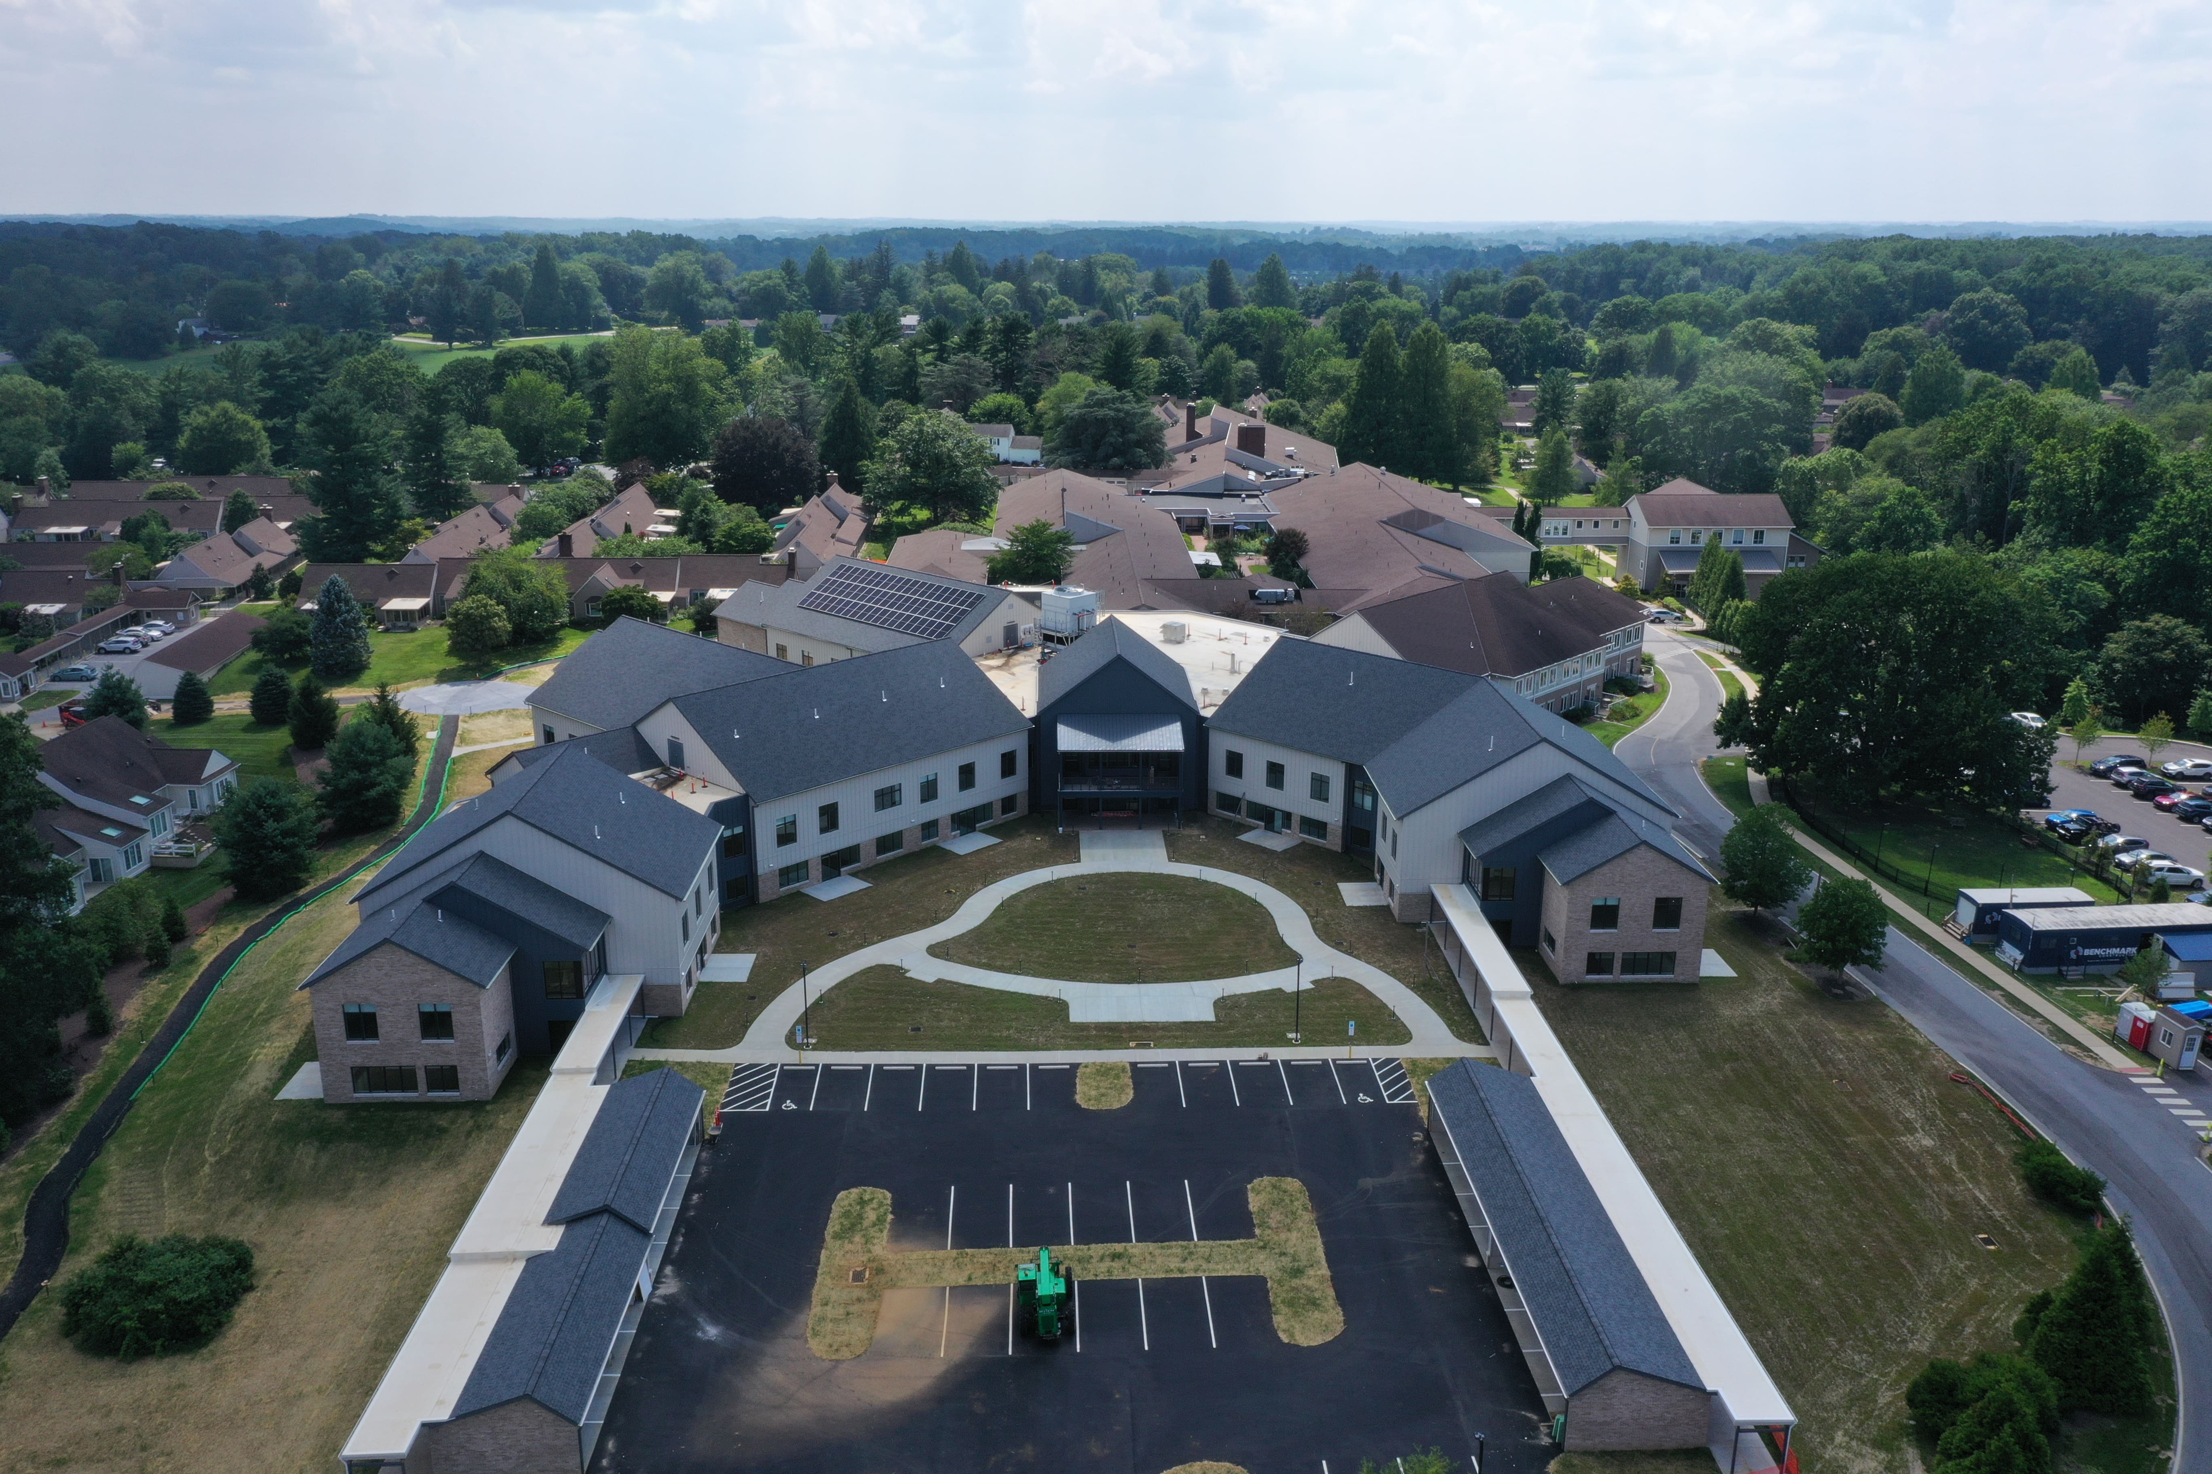


Lancaster Country Club Renovation & Addition
General Contractor:
Wohlsen Construction
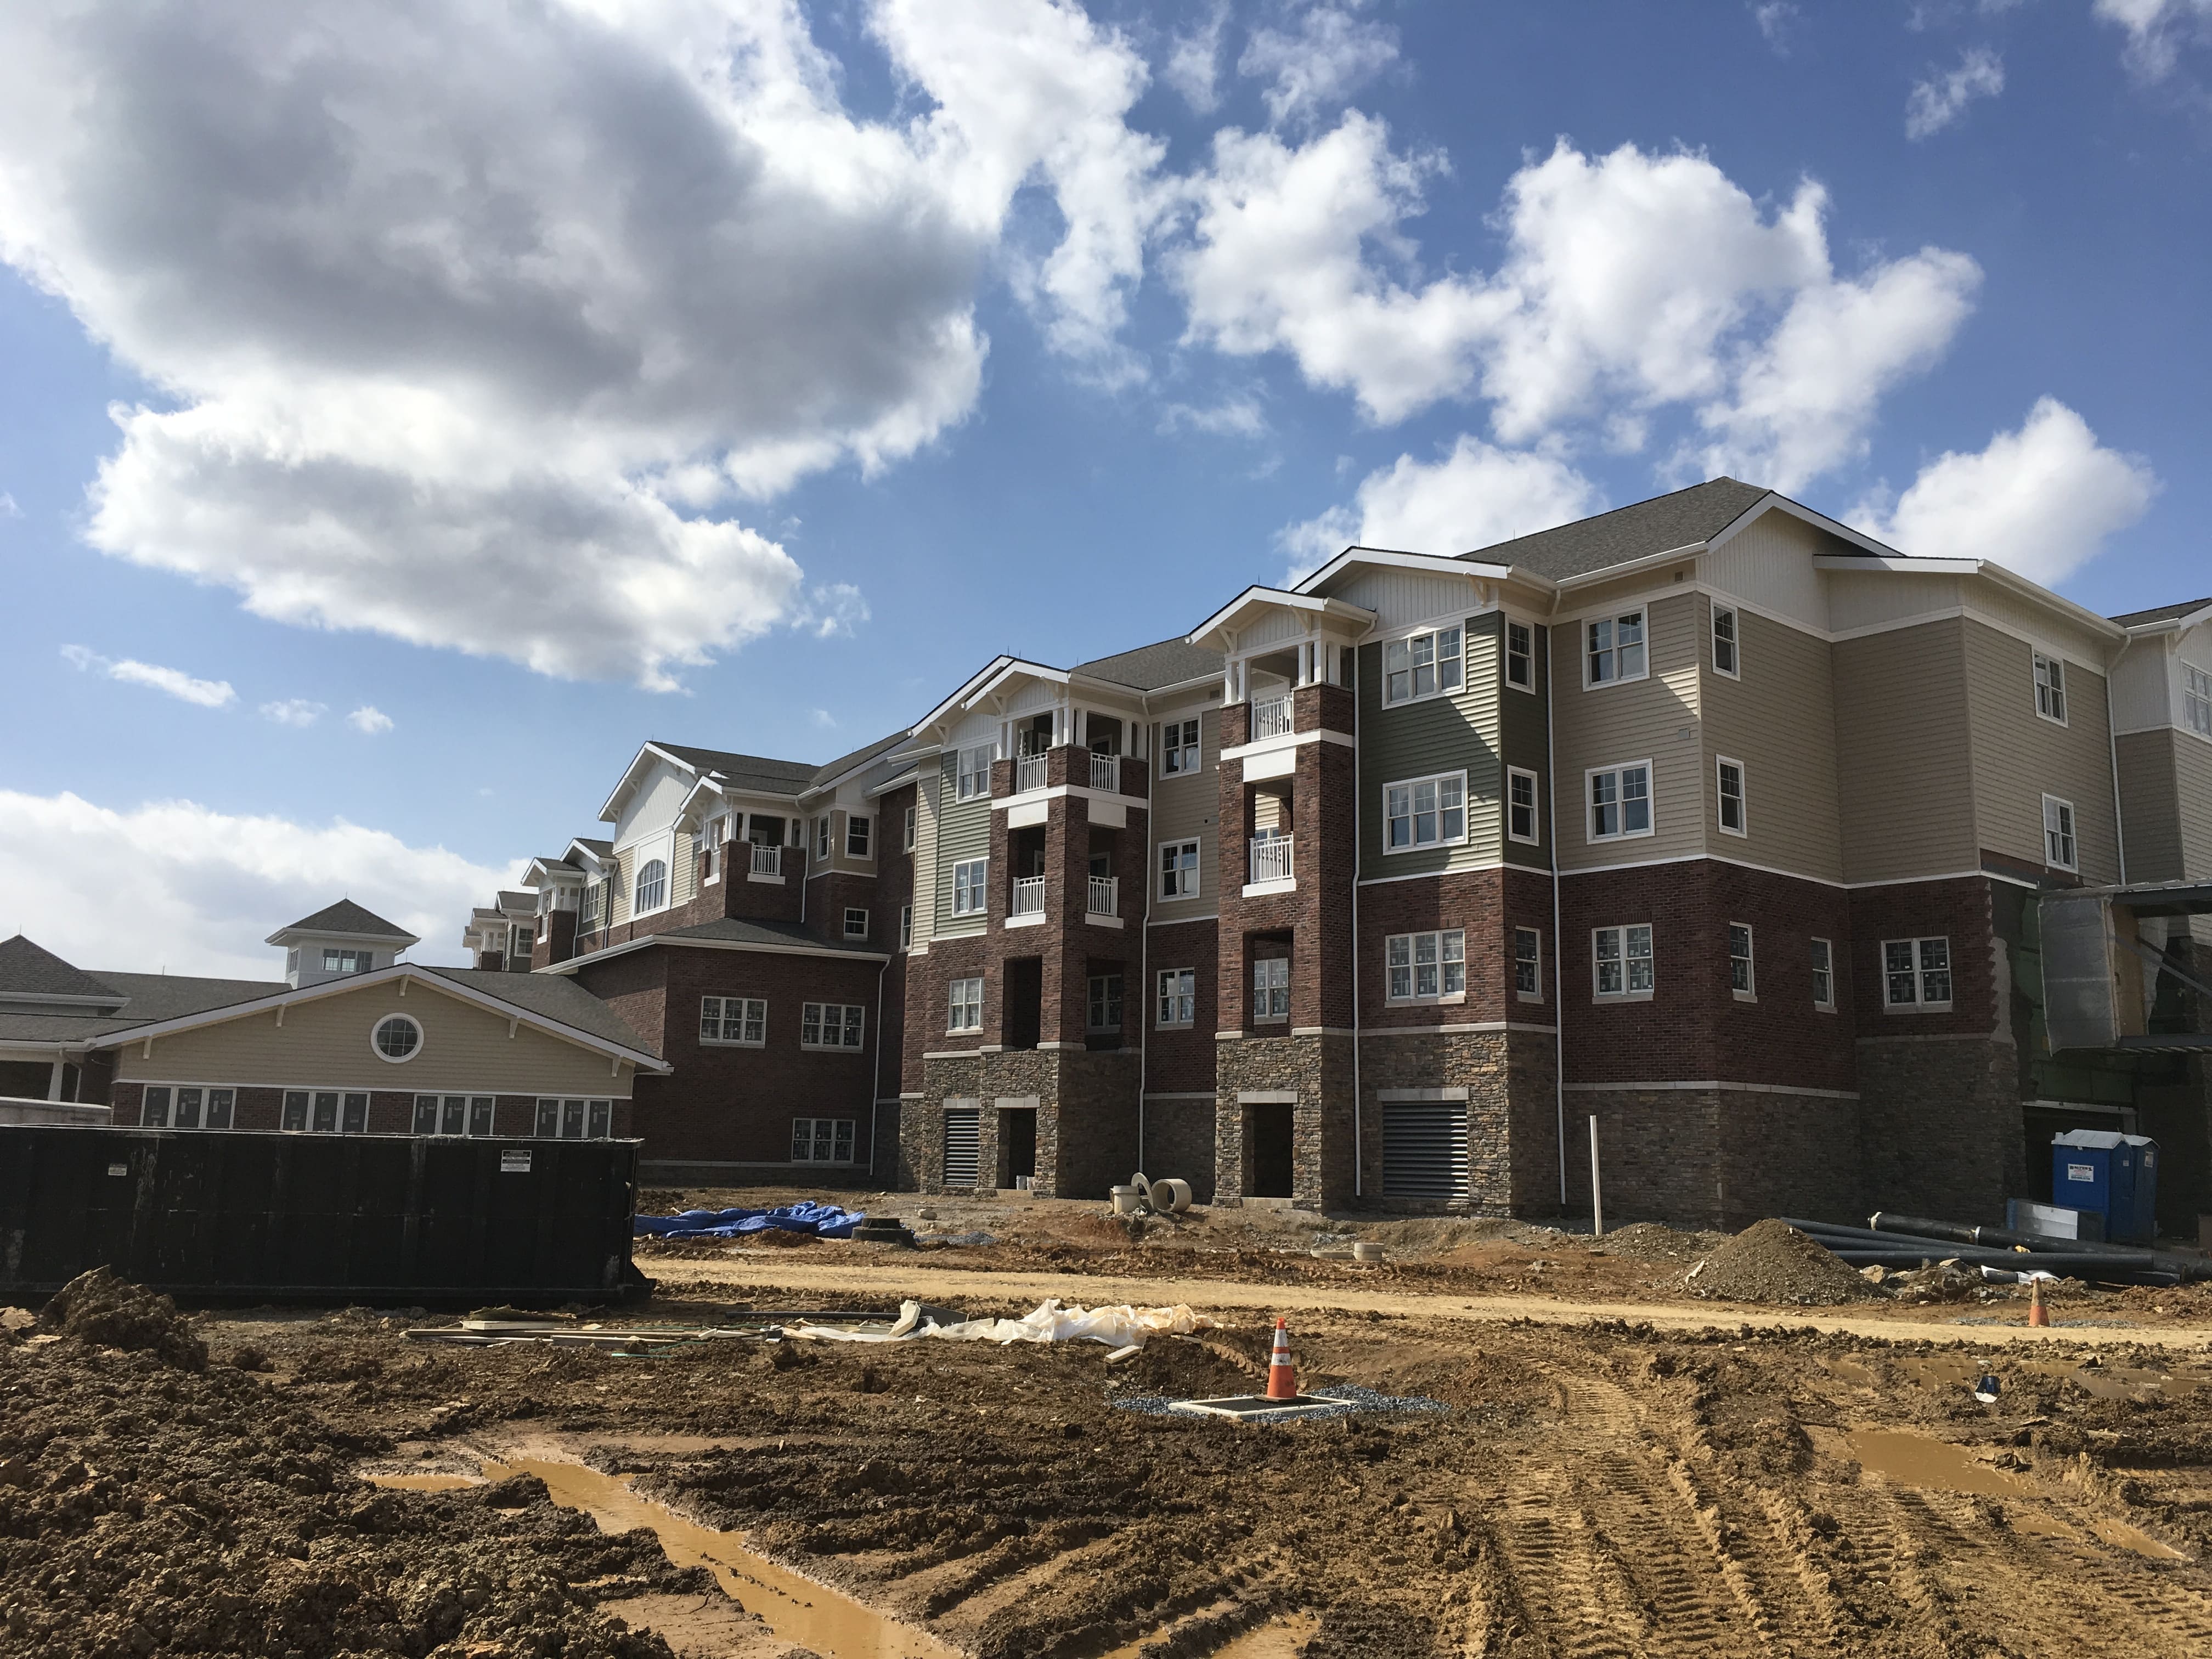
Landis Homes - Learning & Wellness Center
General Contractor:
High Construction Company


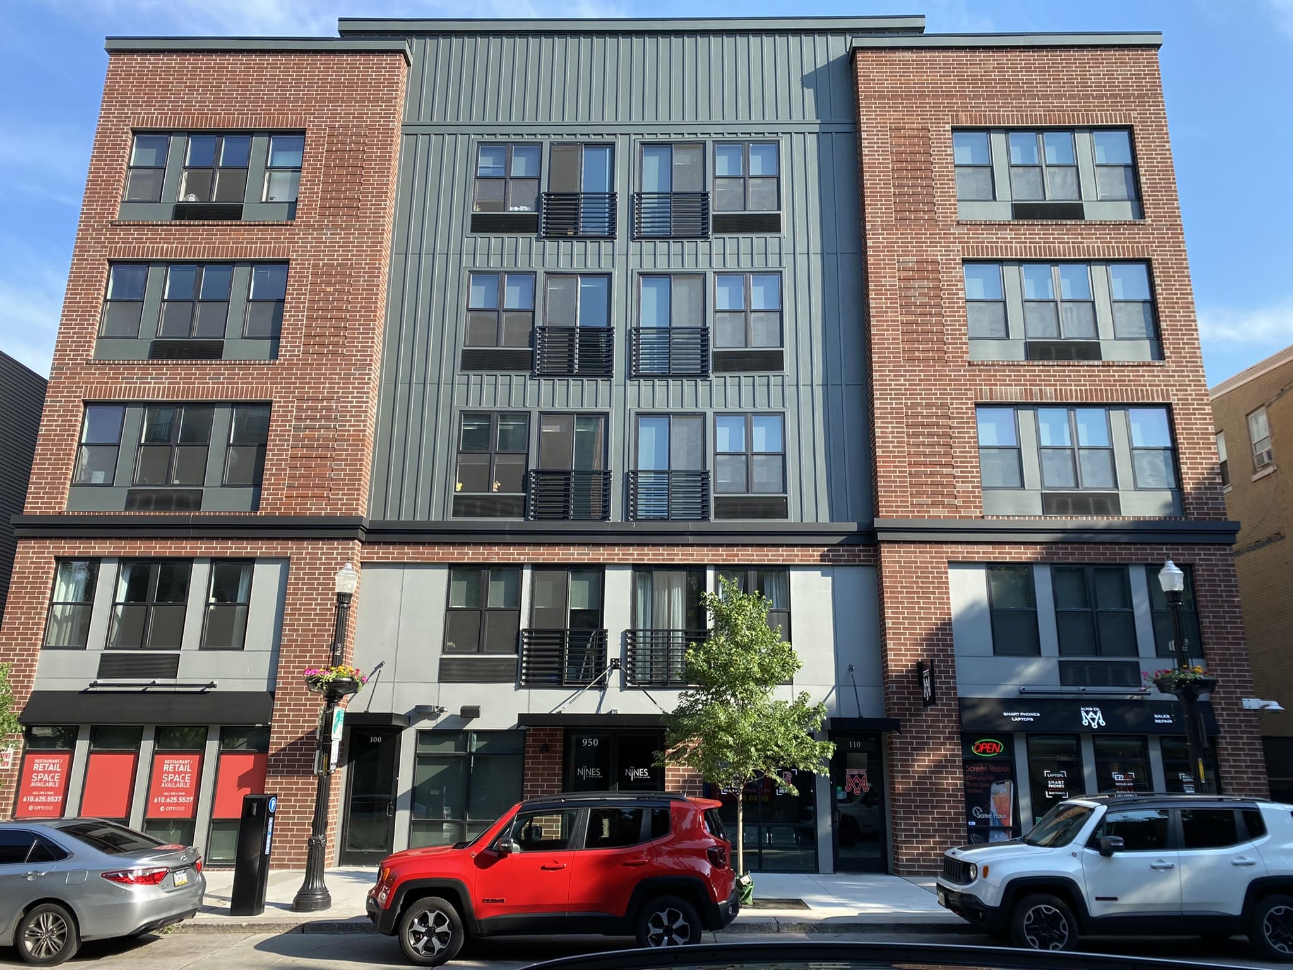

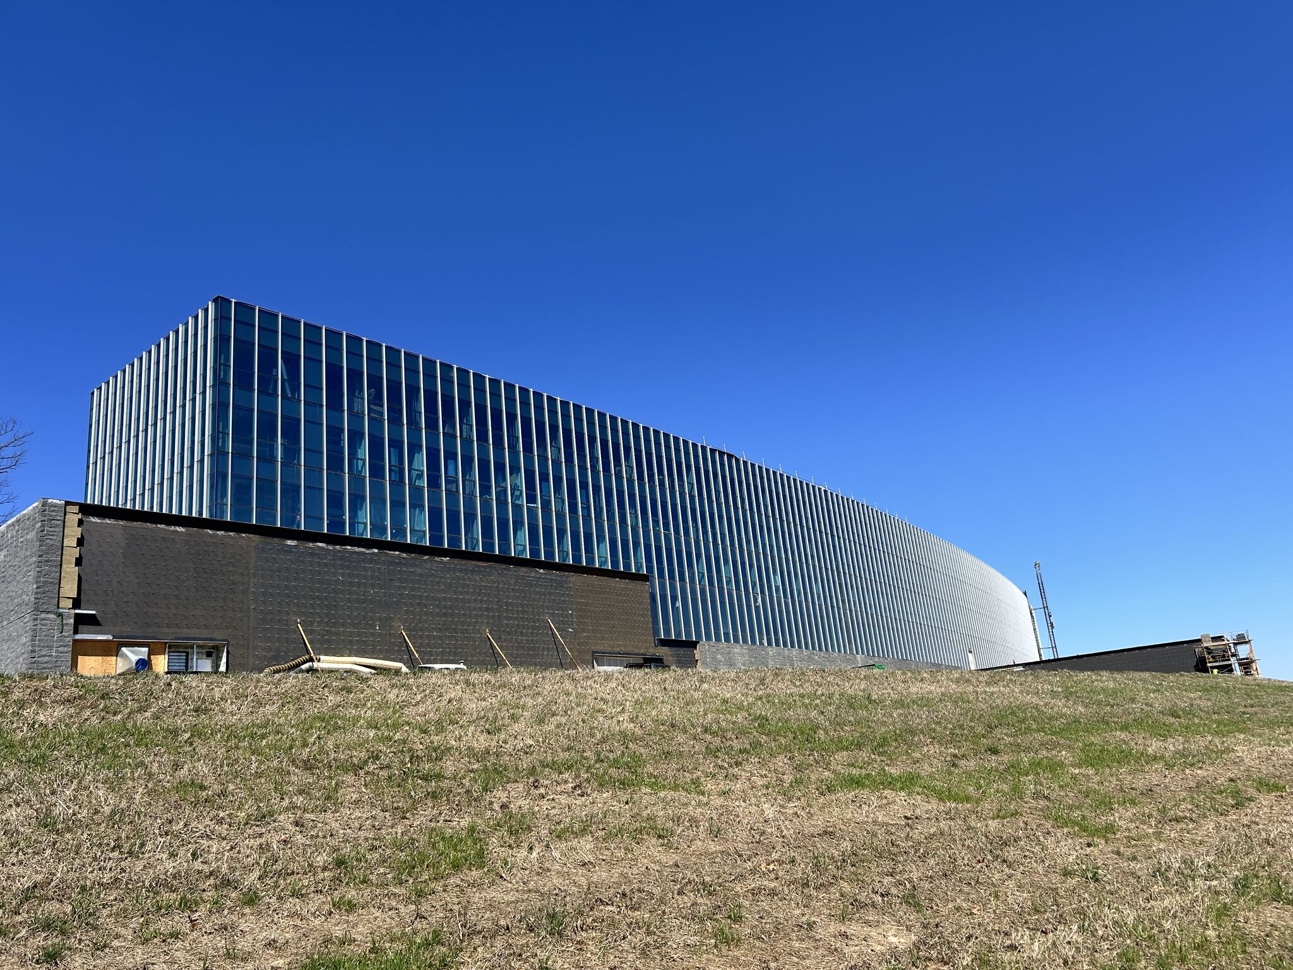
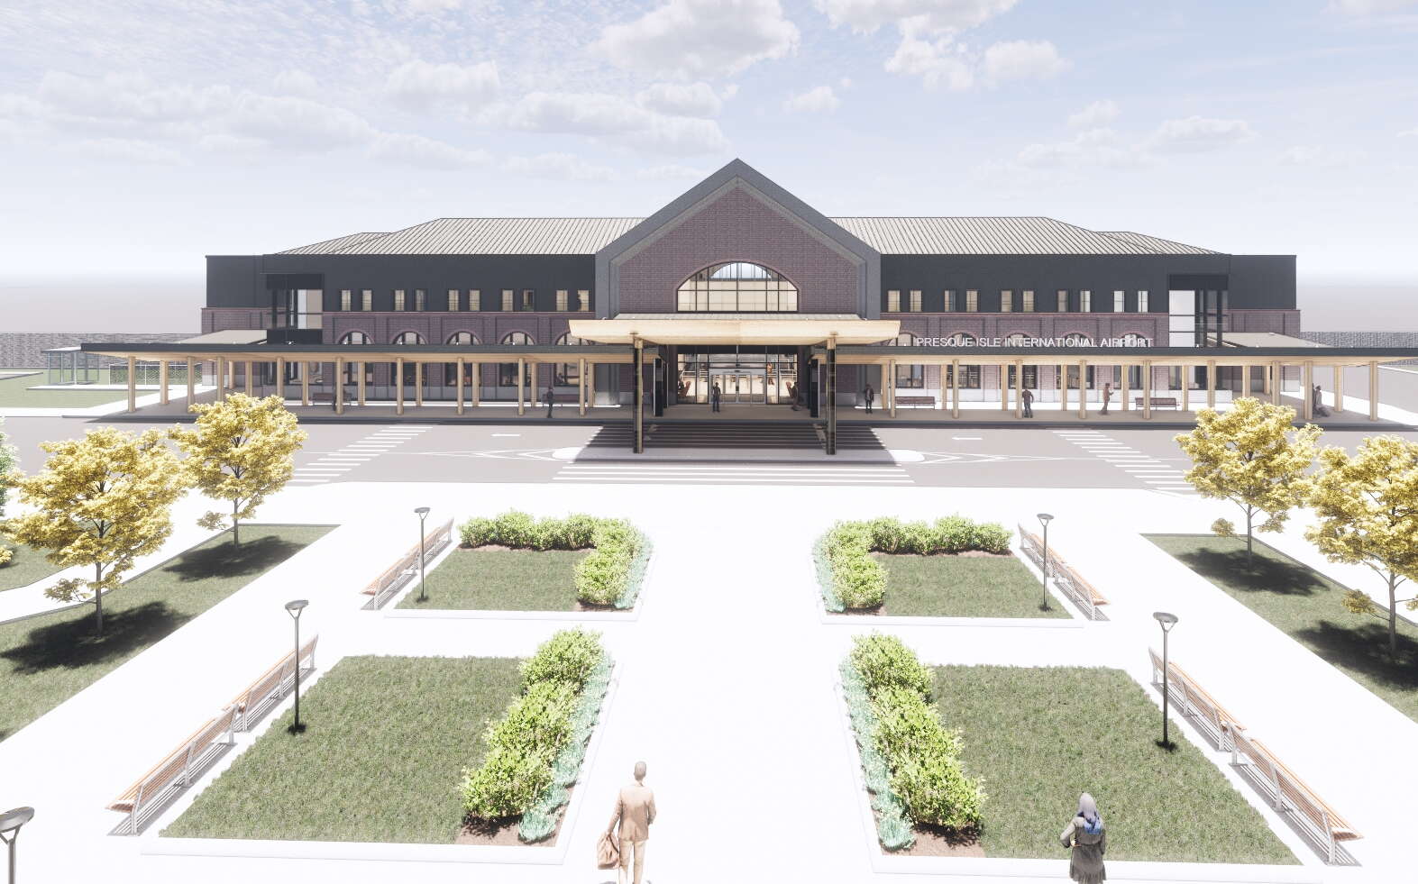
Pennsylvania State Police Academy Marquee Building
General Contractor:
Wohlsen Construction

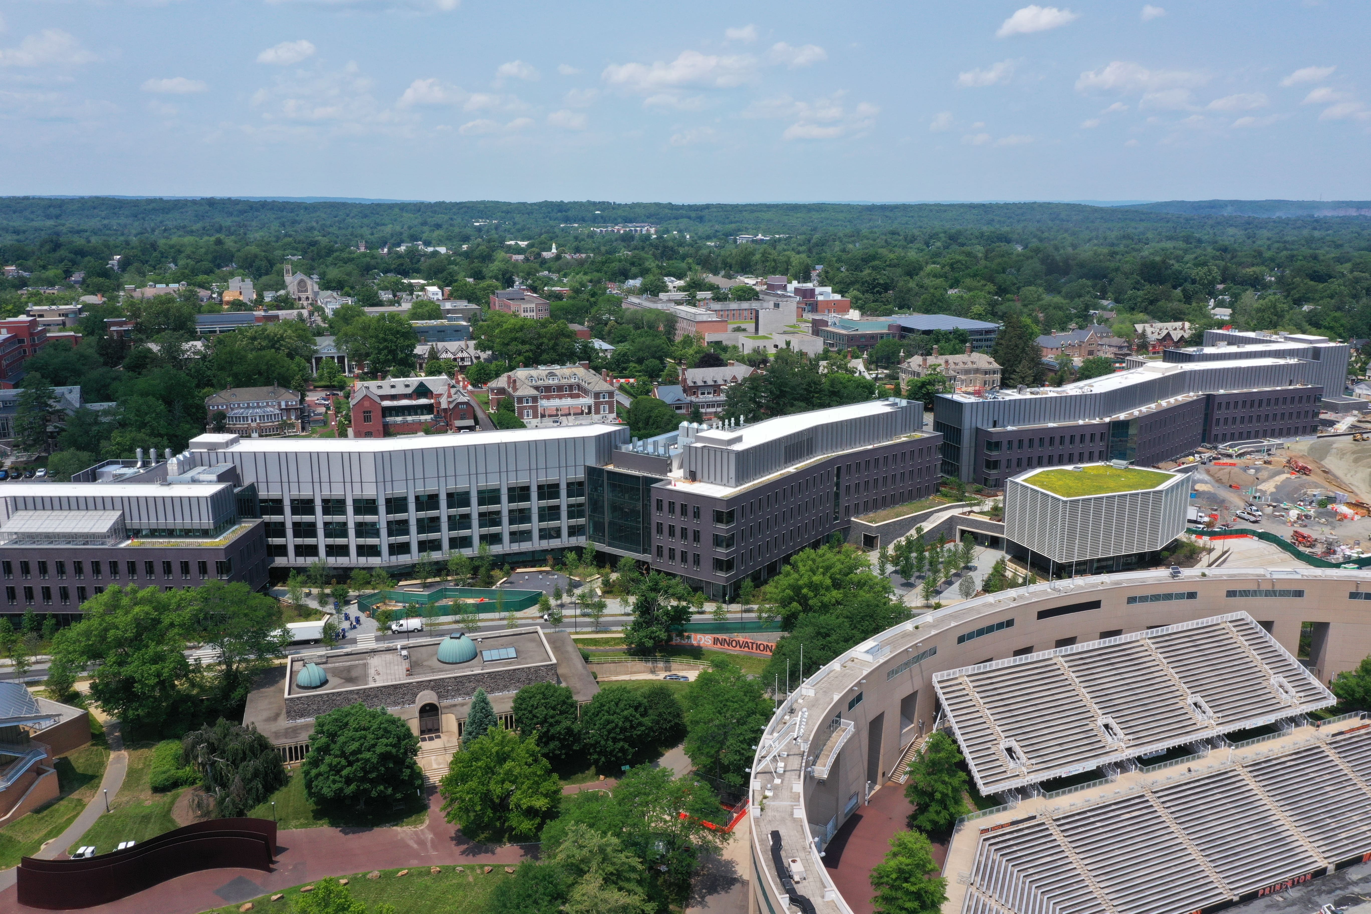
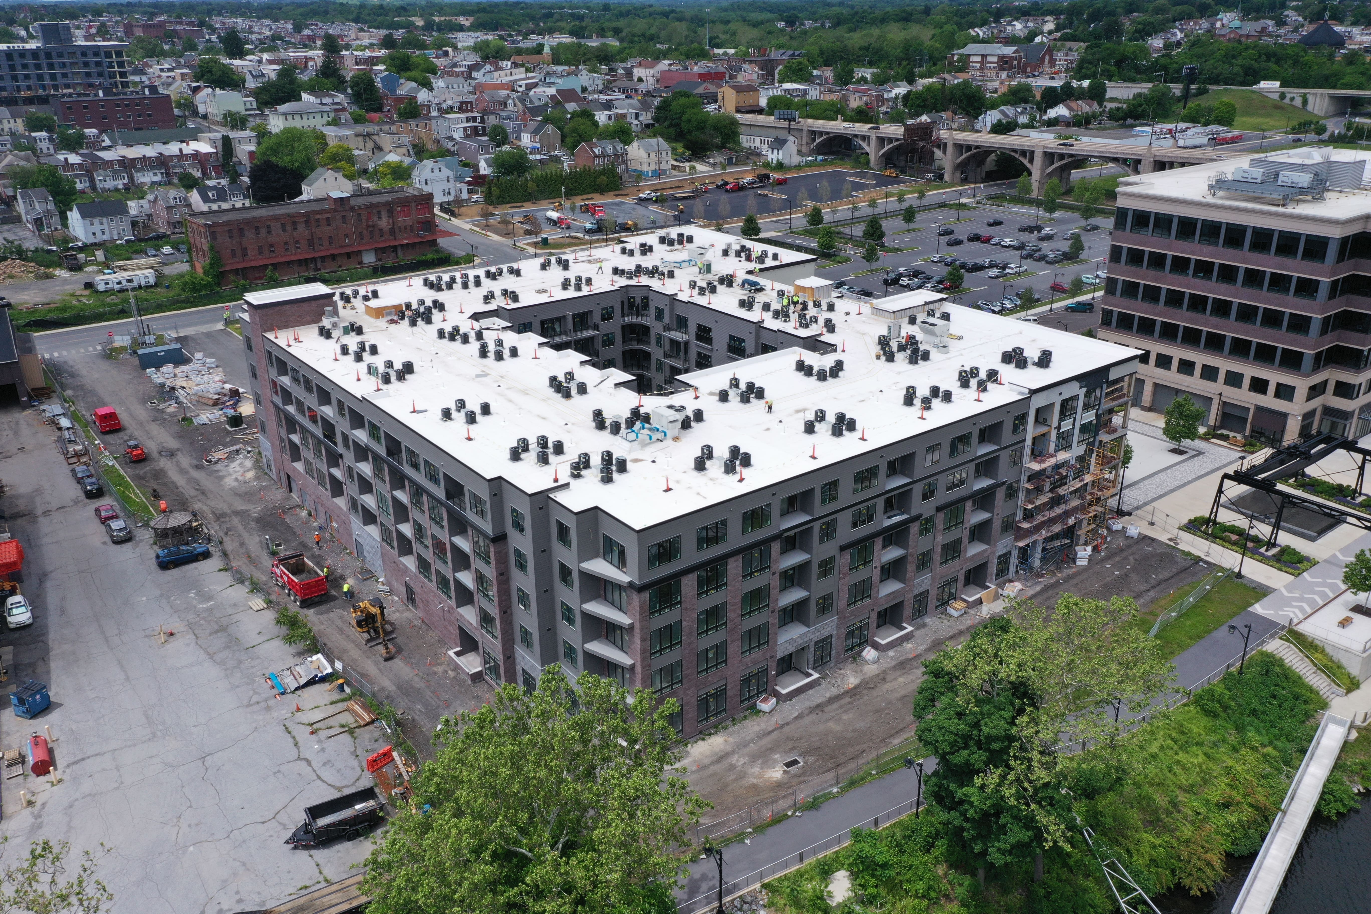
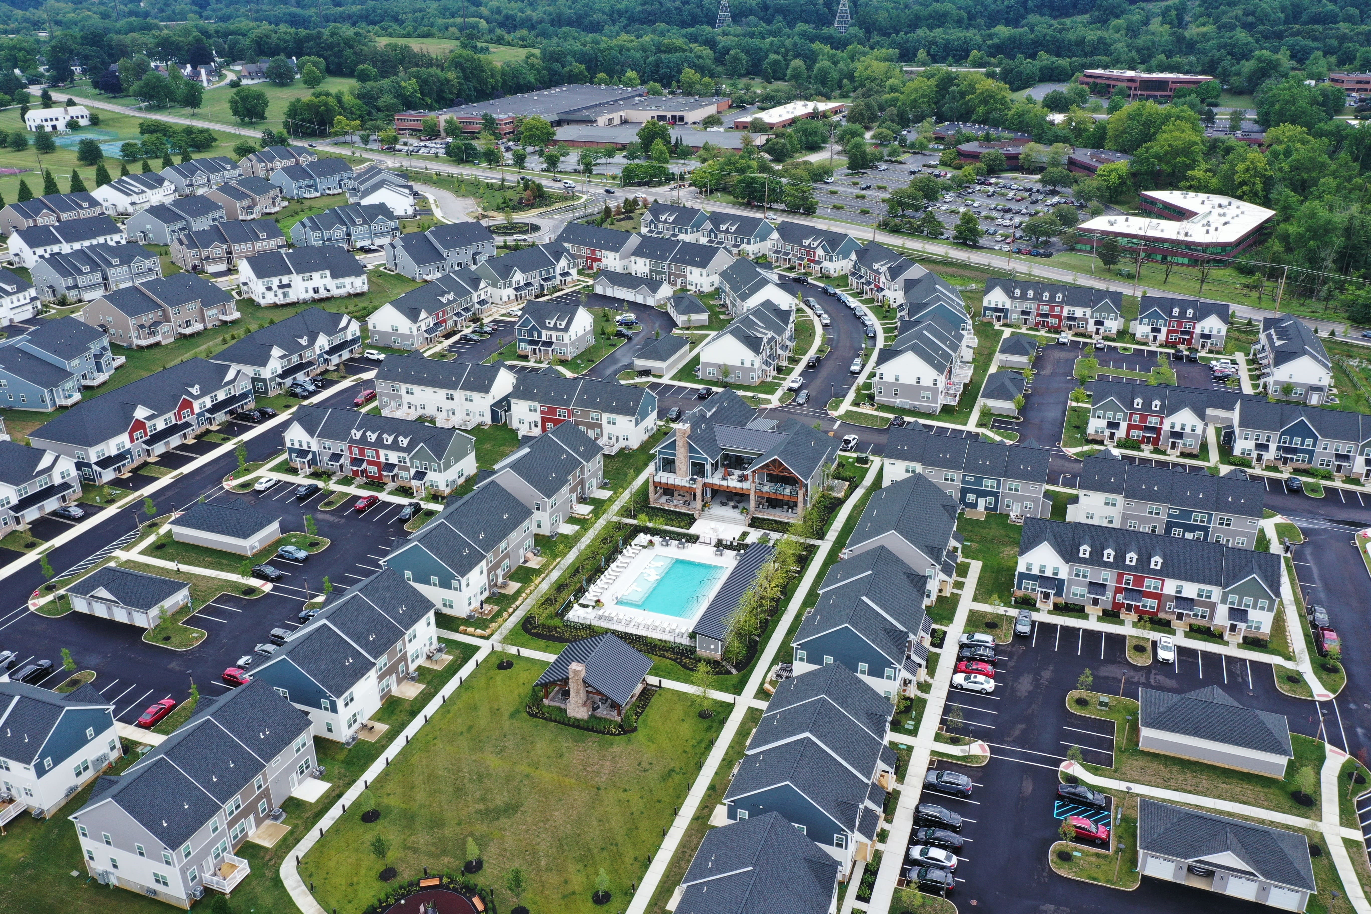
.JPG)
%20(1).jpg)

The Crossings at Conestoga Creek
General Contractor:
High Construction Company
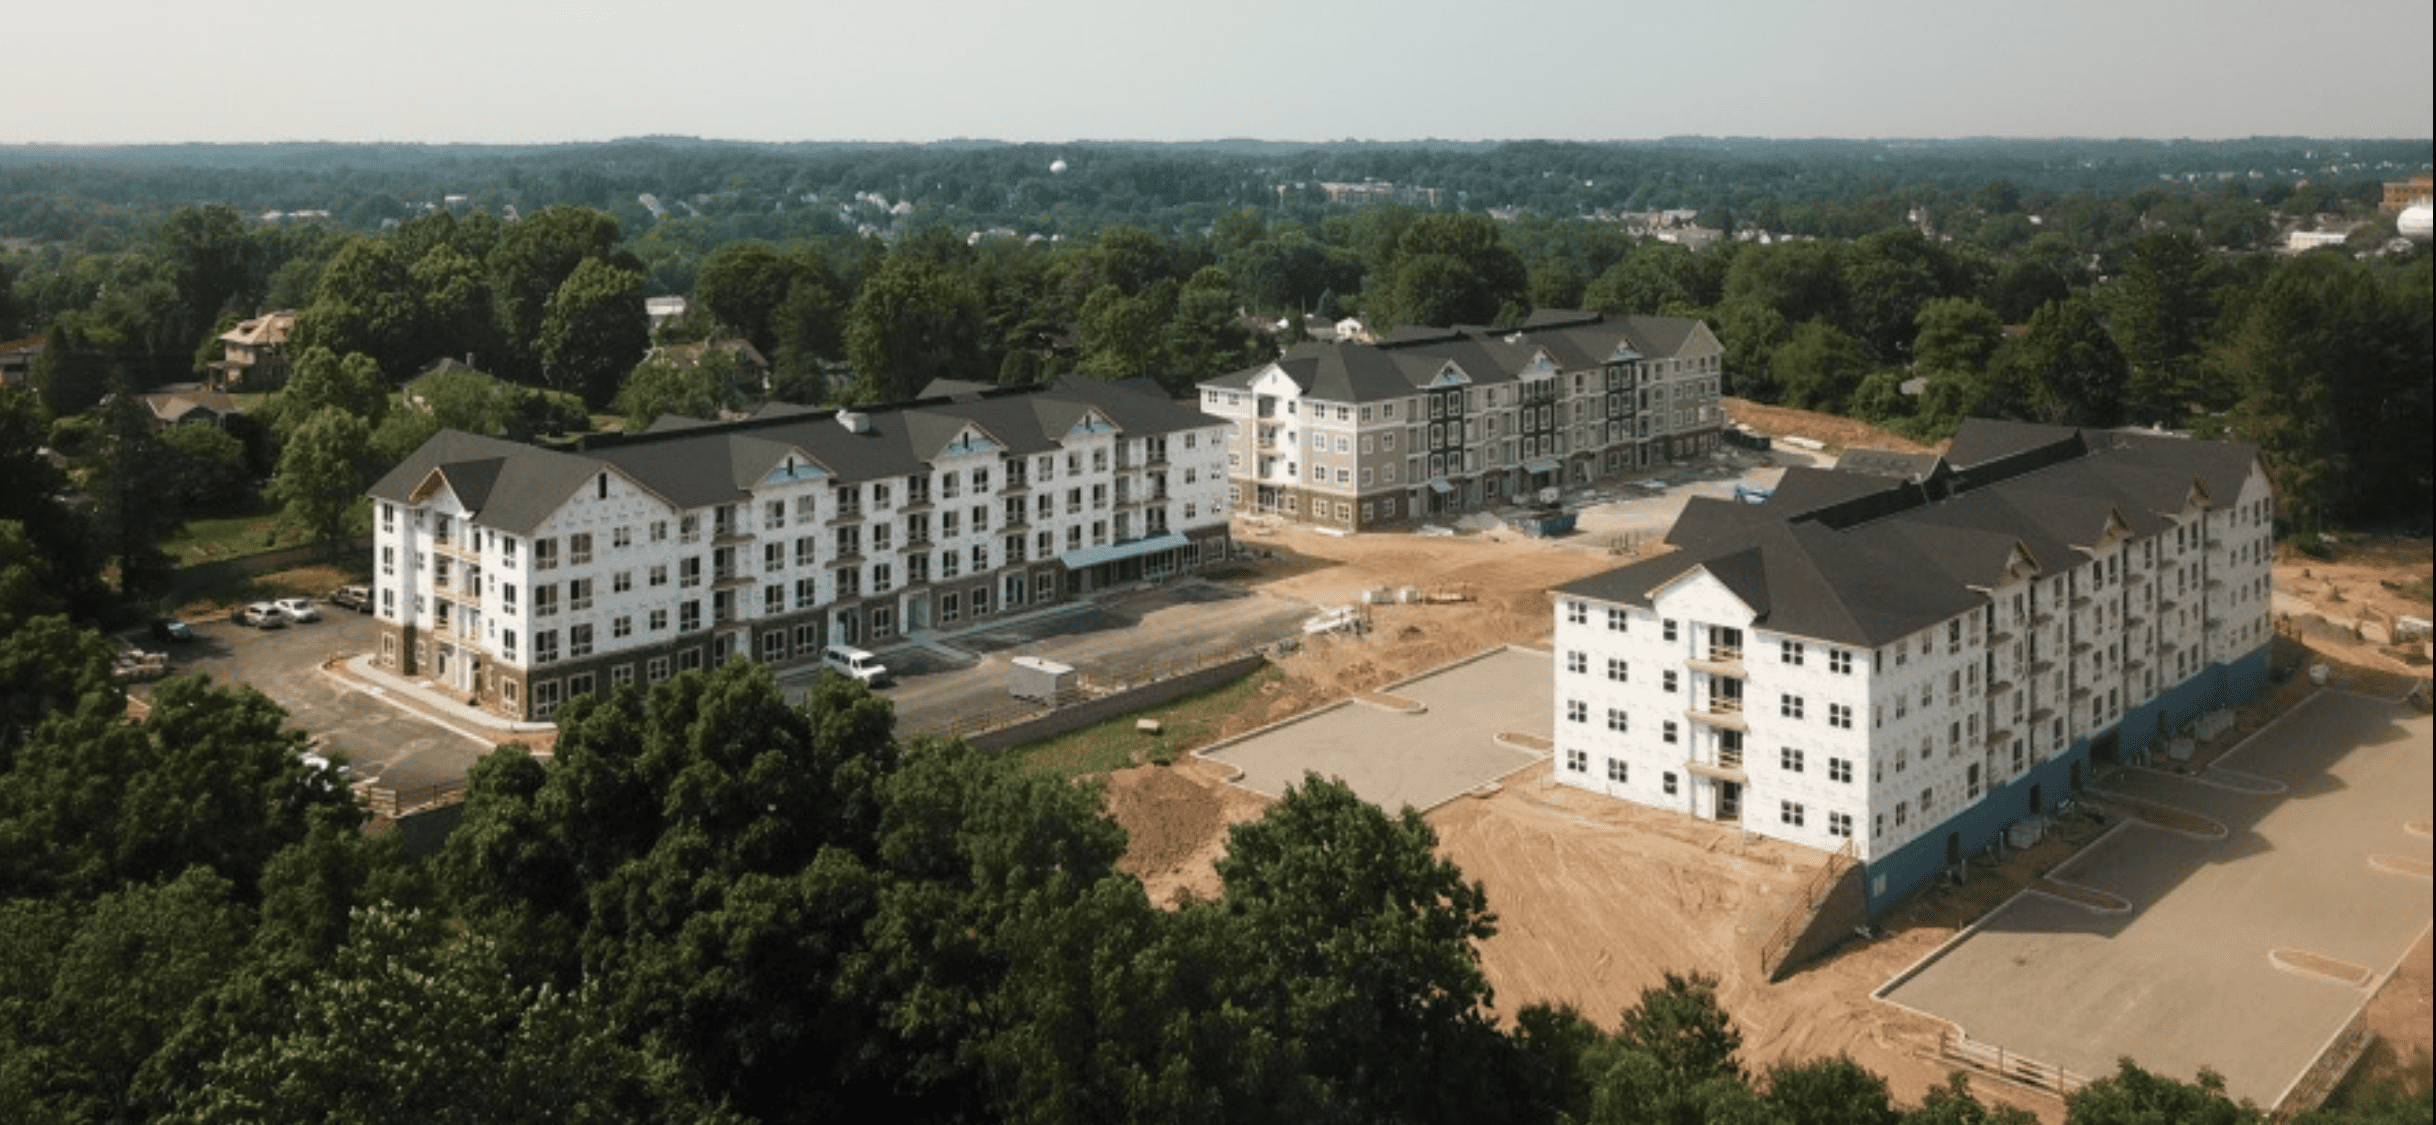

The Harrison at Ellis Preserve
General Contractor:
High Construction Company