






Aligning Architectural Intent
with Field Execution Certainty
We bridge the gap between design intent and physical execution. By integrating installation expertise and prefabrication strategy early, we resolve structural risks before details are locked and costs escalate.
.webp)
.png)
01
What is Design Assist in Construction?
Design Assist is a collaborative preconstruction process where engineering, estimating, and installation teams evaluate options, spans, grids, and system choices with absolute cost clarity. Instead of drawing under idealized conditions, it introduces connection concepts, sequencing logic, and logistics planning early, ensuring architectural blueprints perfectly reflect real-world field conditions before details are locked.
Heading 1
Heading 2
Heading 3
Heading 4
Heading 5
Heading 6
Lorem ipsum dolor sit amet, consectetur adipiscing elit, sed do eiusmod tempor incididunt ut labore et dolore magna aliqua. Ut enim ad minim veniam, quis nostrud exercitation ullamco laboris nisi ut aliquip ex ea commodo consequat. Duis aute irure dolor in reprehenderit in voluptate velit esse cillum dolore eu fugiat nulla pariatur.
Block quote
Ordered list
- Item 1
- Item 2
- Item 3
Unordered list
- Item A
- Item B
- Item C
Bold text
Emphasis
Superscript
Subscript
02
Why Involve QB Early to Mitigate Project Risk?
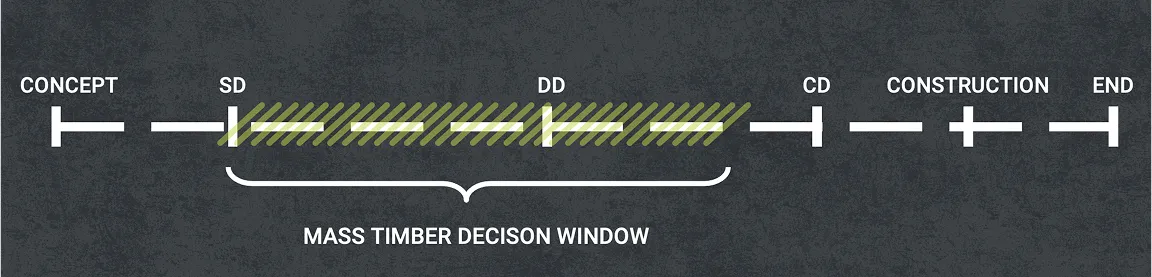
Involving QB at the end of Schematic Design integrates real-world logistics into early planning. This collaborative process locks in cost certainty, resolves multi-trade system conflicts before detailing, and protects your mass timber design from late-stage budget cuts.
Heading 1
Heading 2
Heading 3
Heading 4
Heading 5
Heading 6
Lorem ipsum dolor sit amet, consectetur adipiscing elit, sed do eiusmod tempor incididunt ut labore et dolore magna aliqua. Ut enim ad minim veniam, quis nostrud exercitation ullamco laboris nisi ut aliquip ex ea commodo consequat. Duis aute irure dolor in reprehenderit in voluptate velit esse cillum dolore eu fugiat nulla pariatur.
Block quote
Ordered list
- Item 1
- Item 2
- Item 3
Unordered list
- Item A
- Item B
- Item C
Bold text
Emphasis
Superscript
Subscript
03
How does Preconstruction Planning Impact your Procurement Strategy?
A project’s timeline, budget, and overall success often depend on having direct access to suppliers who understand both the material and the market.
Heading 1
Heading 2
Heading 3
Heading 4
Heading 5
Heading 6
Lorem ipsum dolor sit amet, consectetur adipiscing elit, sed do eiusmod tempor incididunt ut labore et dolore magna aliqua. Ut enim ad minim veniam, quis nostrud exercitation ullamco laboris nisi ut aliquip ex ea commodo consequat. Duis aute irure dolor in reprehenderit in voluptate velit esse cillum dolore eu fugiat nulla pariatur.
Block quote
Ordered list
- Item 1
- Item 2
- Item 3
Unordered list
- Item A
- Item B
- Item C
Bold text
Emphasis
Superscript
Subscript
QB MASS TIMBER
The Mass Timber Decision Window: Why Design-Build

DESIGN ASSIST
Aligning structural intent with manufacturing logic for total project predictability.

ALIGN
We establish a unified direction for your project, mapping out prefab or mass timber intent from day one. By confirming critical goals early, we lock in budget expectations and timeline benchmarks before design work advances.
MODEL
This phase kicks off our BIM/VDC coordination to digitally integrate the core structure with MEP and envelope interfaces. Early clash detection resolves geometric conflicts before manufacturing logic is finalized, preventing costly field rework.
OPTIMIZE
We optimize your layout with a customized panelization and crane sequencing strategy tailored to your site constraints. Through rigorous system comparisons, we evaluate structural options to provide clear cost and schedule impact metrics.
DETAIL
Our construction teams introduce a build-led connection approach that accounts for real-world lifting and site access constraints. We inject practical field logic directly into drawings to provide fabrication-ready geometry inputs for a flawless install.
ENABLE
This final stage ensures complete supply readiness, creating a seamless handoff from design to physical production. With detailing completely approved, we mitigate material risks and clear the path for rapid, predictable field execution.
DA Case Study

Design Assist & Preconstruction
Early-phase evaluation of constructability, sequencing, and prefab feasibility before design decisions are locked in.
Design Assist & Preconstruction
Early-phase evaluation of constructability, sequencing, and prefab feasibility before design decisions are locked in.

Digital Construction (BIM / VDC)
Complete digital coordination of structural systems and installation logic to eliminate conflicts before fabrication begins.

Digital Construction (BIM / VDC)
Complete digital coordination of structural systems and installation logic to eliminate conflicts before fabrication begins.
Structural Engineering
Specialized structural engineering that blends technical design with field reality for highly efficient timber frameworks.
Structural Engineering
Specialized structural engineering that blends technical design with field reality for highly efficient timber frameworks.
Constructability Review
Proactive risk and logistics analysis that uncovers hidden site inefficiencies early, frequently delivering 10%+ in cost savings with zero downstream disruption.
Constructability Review
Proactive risk and logistics analysis that uncovers hidden site inefficiencies early, frequently delivering 10%+ in cost savings with zero downstream disruption.
.png)
Design Assist Framework Overview

Optimize Your Design Early
You can also reach us directly by calling
717-288-2348.