



One Trade Partner,
Complete Structural Delivery
Engineering, procurement, prefabrication, and installation under one contract. One point of accountability for predictable outcomes from structural design through final erection. No scope gaps between separate subs.
We Own the Entire
Structural Package
Stop managing the friction between engineers, fabricators, and installers. QB provides a single point of contact for the complete structural delivery.

Structural Engineering
Digital Coordination
Procurement & Prefabrication
Prefabrication
Structural Engineering
Timber structural engineering and connection design through partnership with WoodCore Engineering, aligned with your project’s structural requirements from day one.
Timber structural engineering and connection design through partnership with WoodCore Engineering, aligned with your project’s structural requirements from day one.
Digital Coordination
BIM/VDC-led clash detection, shop drawing review, and installation sequencing, resolved digitally before a beam is lifted.
BIM/VDC-led clash detection, shop drawing review, and installation sequencing, resolved digitally before a beam is lifted.
Procurement & Prefabrication
Vendor-neutral procurement and CNC-fabricated assemblies, sequenced and staged for your site logistics and crane schedule.
Vendor-neutral procurement and CNC-fabricated assemblies, sequenced and staged for your site logistics and crane schedule.
Field Installation
Self-performed erection with crews trained in mass timber crane logistics, prefab panel assembly, and field quality control.
Self-performed erection with crews trained in mass timber crane logistics, prefab panel assembly, and field quality control.
Self-Performed Field Execution
Your structural scope is only as strong as the crew installing it. QB self-performs with specialized teams trained for mass timber erection, crane-sequenced logistics, and prefab assembly at commercial scale.

.webp)

01
Mass Timber Erection
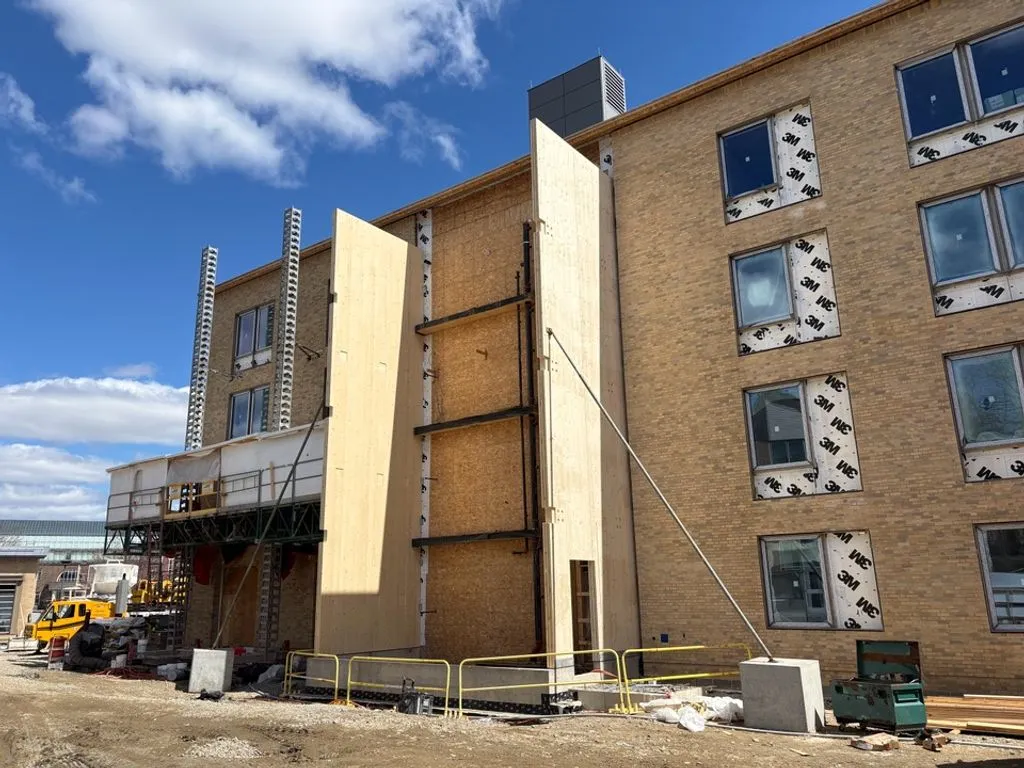
CLT panels, glulam beams, and steel connections installed by crews who specialize in structural timber systems. 8–10 workers per floor, trained in crane-assisted placement, connection protocols, and structural alignment. 5–7 days per floor for 10,000 Sq. Ft.
Heading 1
Heading 2
Heading 3
Heading 4
Heading 5
Heading 6
Lorem ipsum dolor sit amet, consectetur adipiscing elit, sed do eiusmod tempor incididunt ut labore et dolore magna aliqua. Ut enim ad minim veniam, quis nostrud exercitation ullamco laboris nisi ut aliquip ex ea commodo consequat. Duis aute irure dolor in reprehenderit in voluptate velit esse cillum dolore eu fugiat nulla pariatur.
Block quote
Ordered list
- Item 1
- Item 2
- Item 3
Unordered list
- Item A
- Item B
- Item C
Bold text
Emphasis
Superscript
Subscript
02
Crane Logistics and Sequencing
Every lift is pre-planned. Staging, delivery sequencing, and crane schedules are coordinated before the first truck arrives. Fewer site disruptions, fewer delays, and a 25–30% fewer deliveries than steel baseline.
Heading 1
Heading 2
Heading 3
Heading 4
Heading 5
Heading 6
Lorem ipsum dolor sit amet, consectetur adipiscing elit, sed do eiusmod tempor incididunt ut labore et dolore magna aliqua. Ut enim ad minim veniam, quis nostrud exercitation ullamco laboris nisi ut aliquip ex ea commodo consequat. Duis aute irure dolor in reprehenderit in voluptate velit esse cillum dolore eu fugiat nulla pariatur.
Block quote
Ordered list
- Item 1
- Item 2
- Item 3
Unordered list
- Item A
- Item B
- Item C
Bold text
Emphasis
Superscript
Subscript
03
Prefab Assembly Coordination
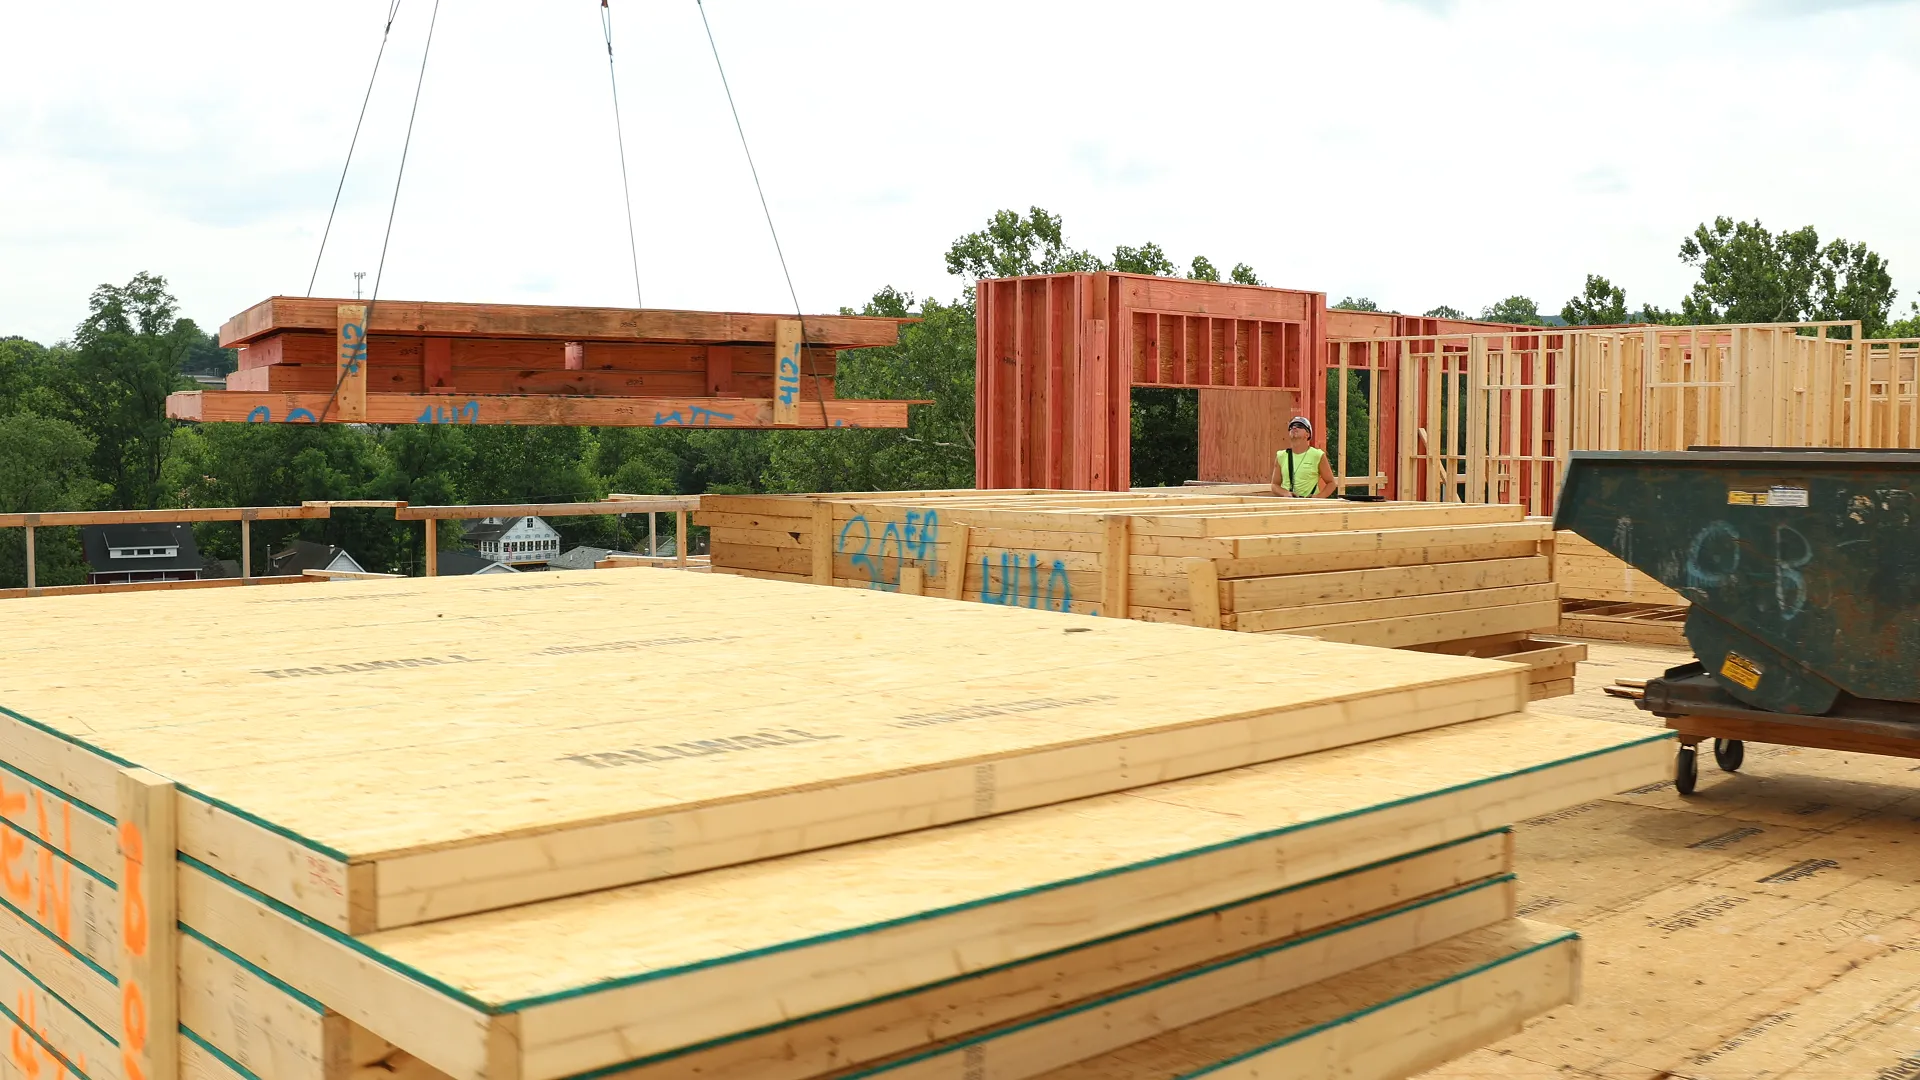
Factory-precise wall panels and structural assemblies arrive staged to your site plan. Coordinated installation sequences reduce field labor, cut framing waste by 40–60%, and compress your structural schedule by up to 30%.
Heading 1
Heading 2
Heading 3
Heading 4
Heading 5
Heading 6
Lorem ipsum dolor sit amet, consectetur adipiscing elit, sed do eiusmod tempor incididunt ut labore et dolore magna aliqua. Ut enim ad minim veniam, quis nostrud exercitation ullamco laboris nisi ut aliquip ex ea commodo consequat. Duis aute irure dolor in reprehenderit in voluptate velit esse cillum dolore eu fugiat nulla pariatur.
Block quote
Ordered list
- Item 1
- Item 2
- Item 3
Unordered list
- Item A
- Item B
- Item C
Bold text
Emphasis
Superscript
Subscript
04
Field Quality Control
On-site QA/QC protocols built into every installation sequence. Dedicated safety specialists, regular jobsite checks, and a 15% lower incident rate than steel construction baseline. Every connection verified, every tolerance confirmed.
Heading 1
Heading 2
Heading 3
Heading 4
Heading 5
Heading 6
Lorem ipsum dolor sit amet, consectetur adipiscing elit, sed do eiusmod tempor incididunt ut labore et dolore magna aliqua. Ut enim ad minim veniam, quis nostrud exercitation ullamco laboris nisi ut aliquip ex ea commodo consequat. Duis aute irure dolor in reprehenderit in voluptate velit esse cillum dolore eu fugiat nulla pariatur.
Block quote
Ordered list
- Item 1
- Item 2
- Item 3
Unordered list
- Item A
- Item B
- Item C
Bold text
Emphasis
Superscript
Subscript
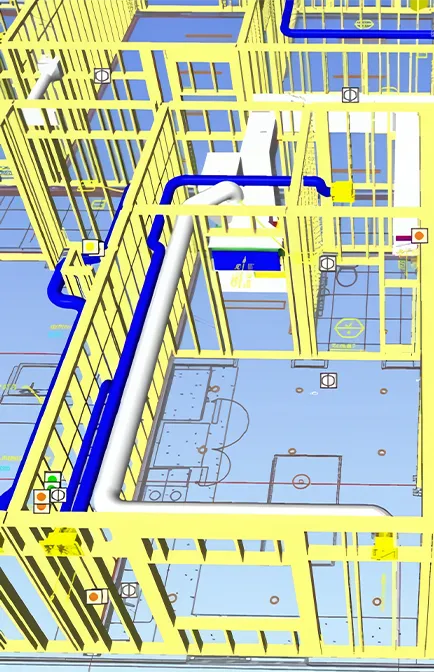
Solved Digitally Beforethe Crane Arrives
We use 3D modeling and clash detection to identify field conflicts before they become expensive delays. Our shop drawings are the exact blueprint for site reality.

.webp)
.webp)
Proven Outcomes
See QB Systems in the Field


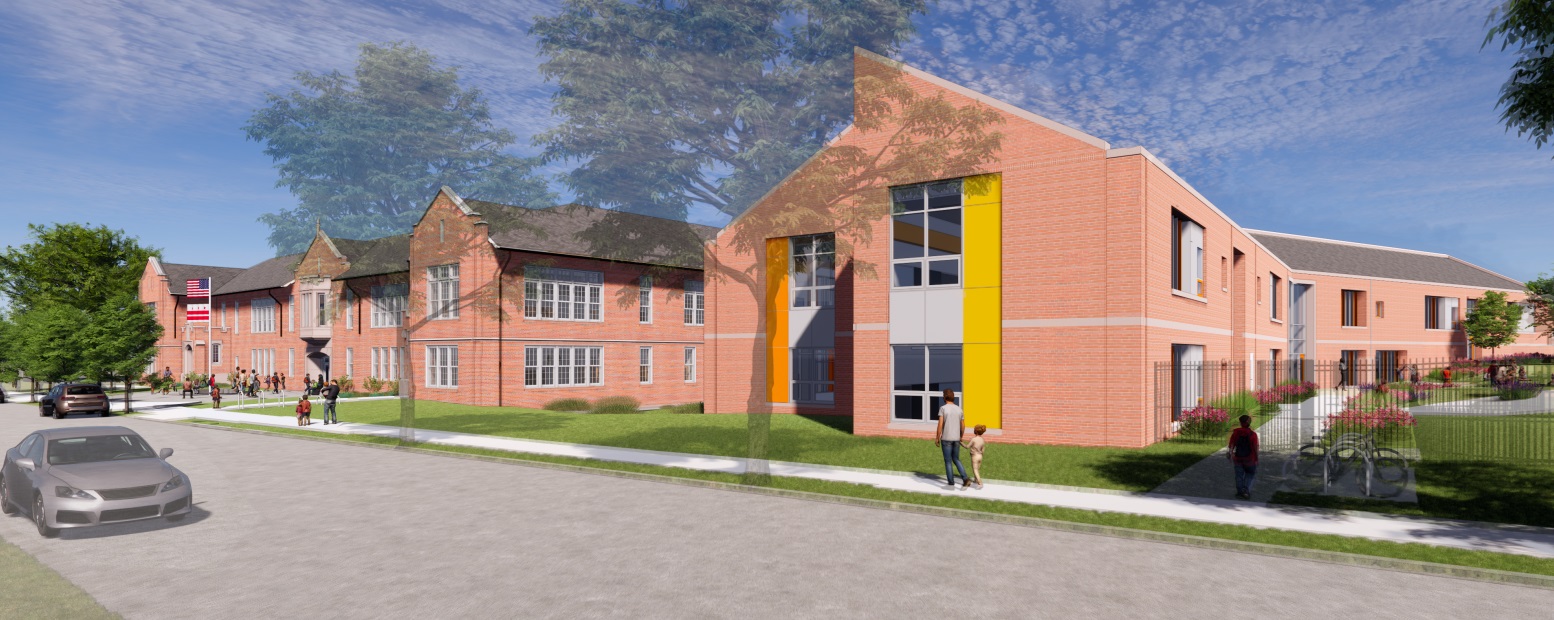
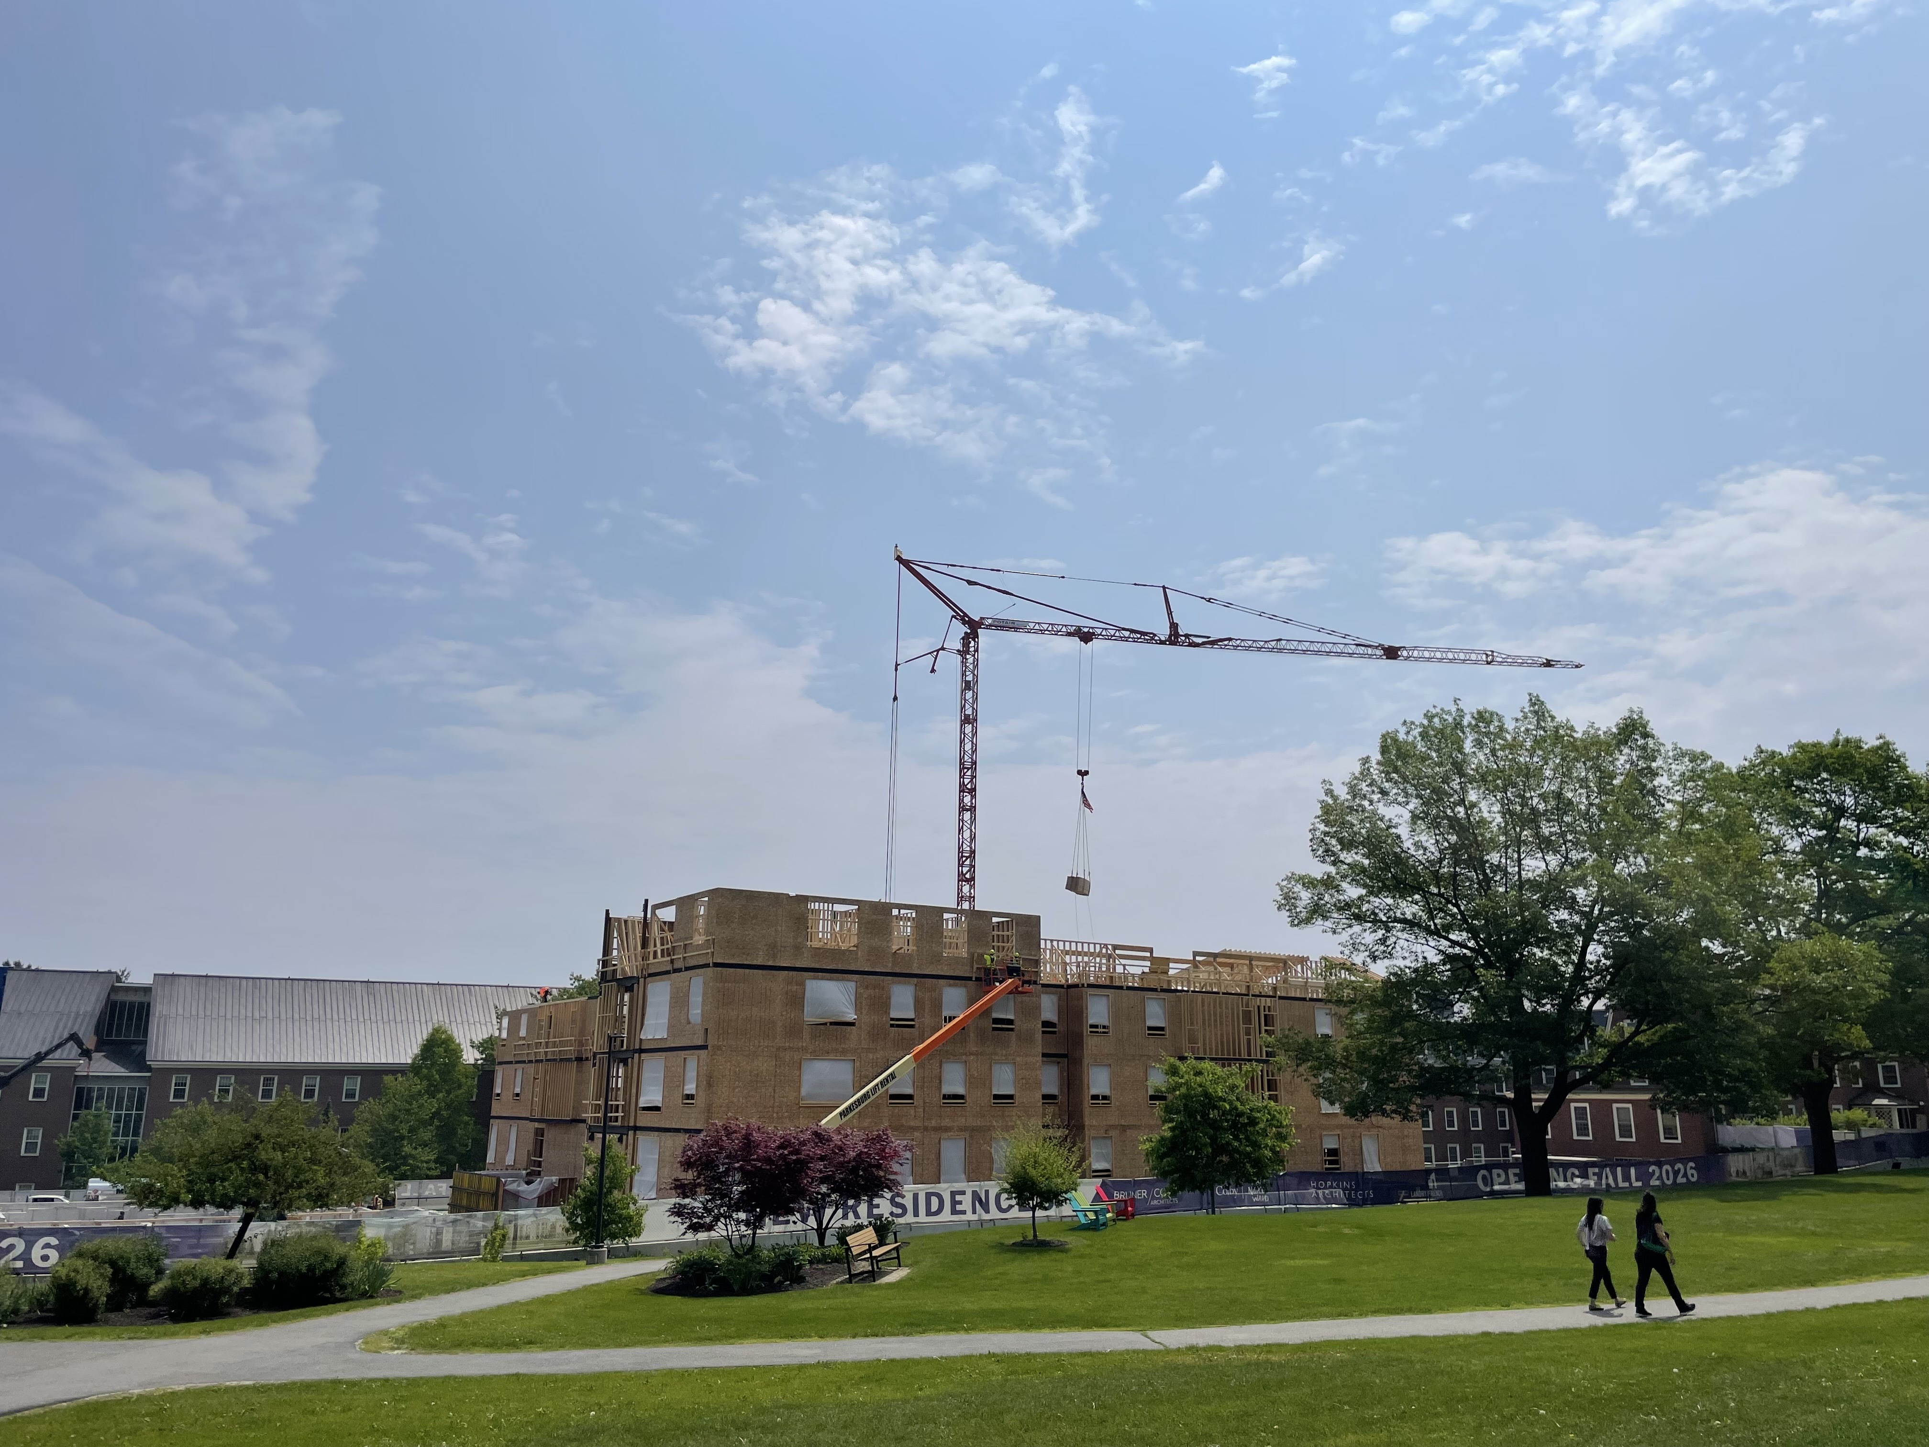
.jpg)
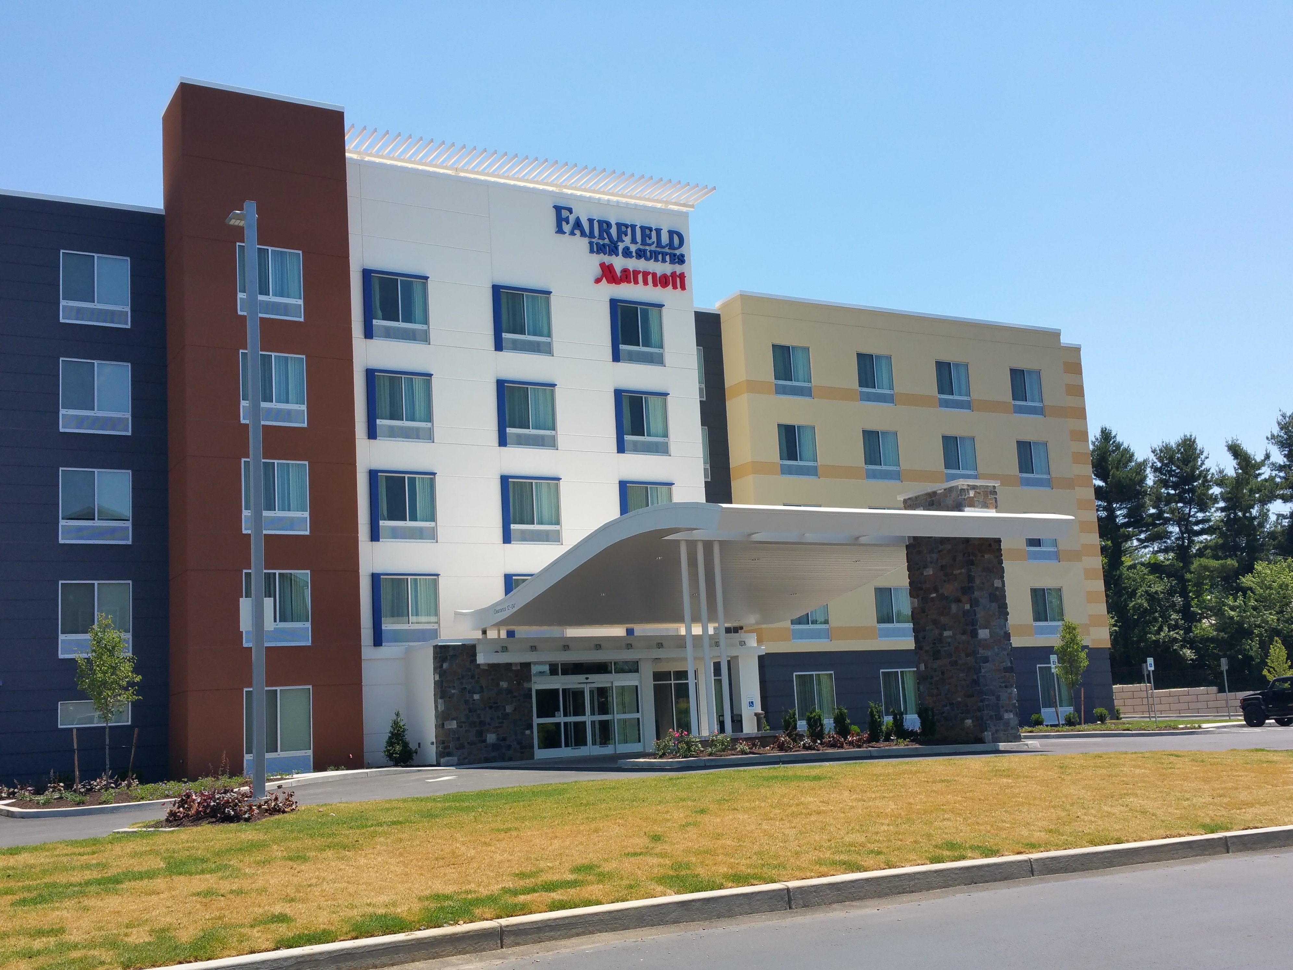

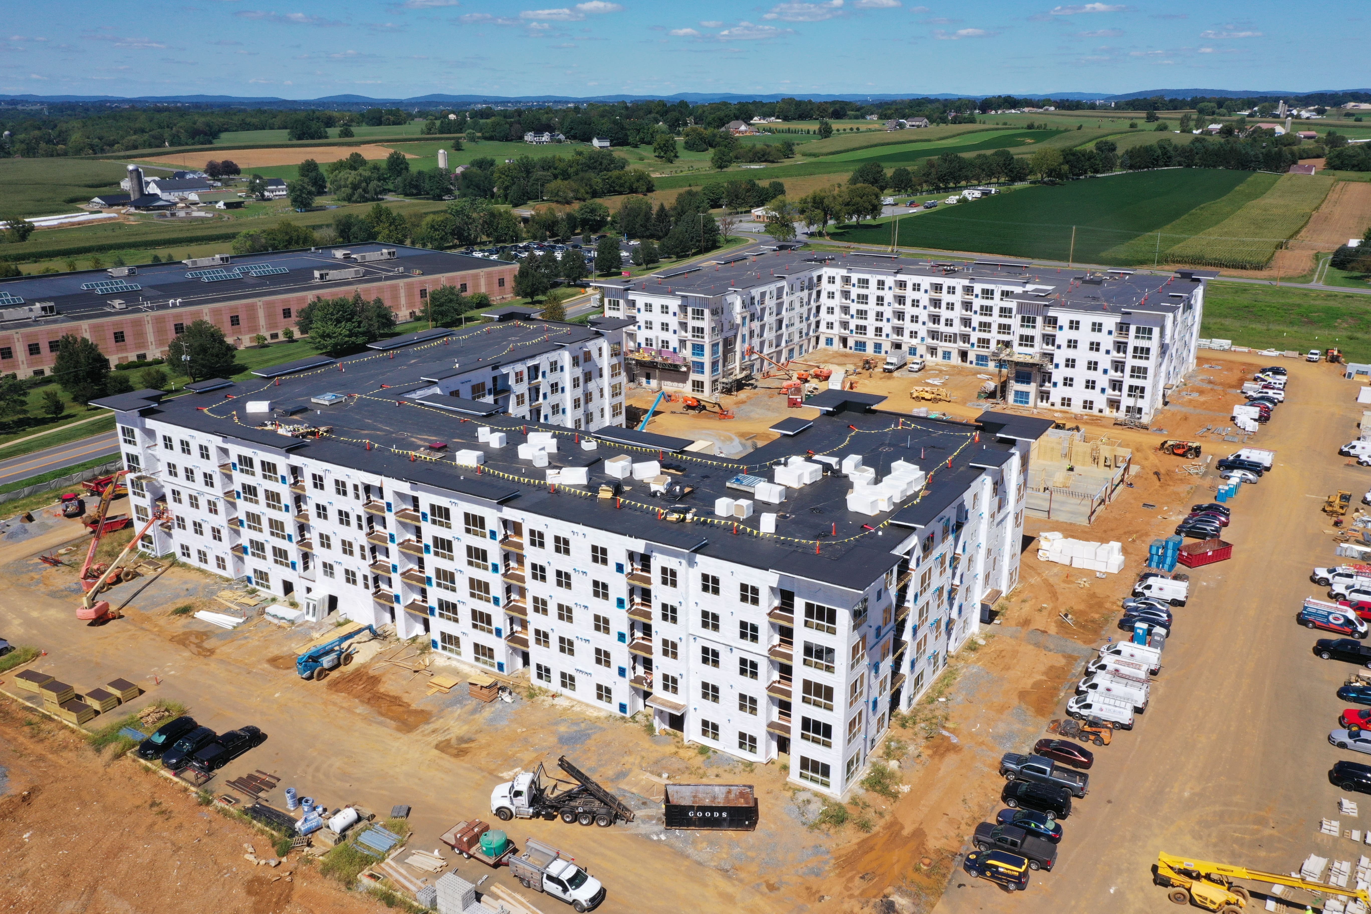

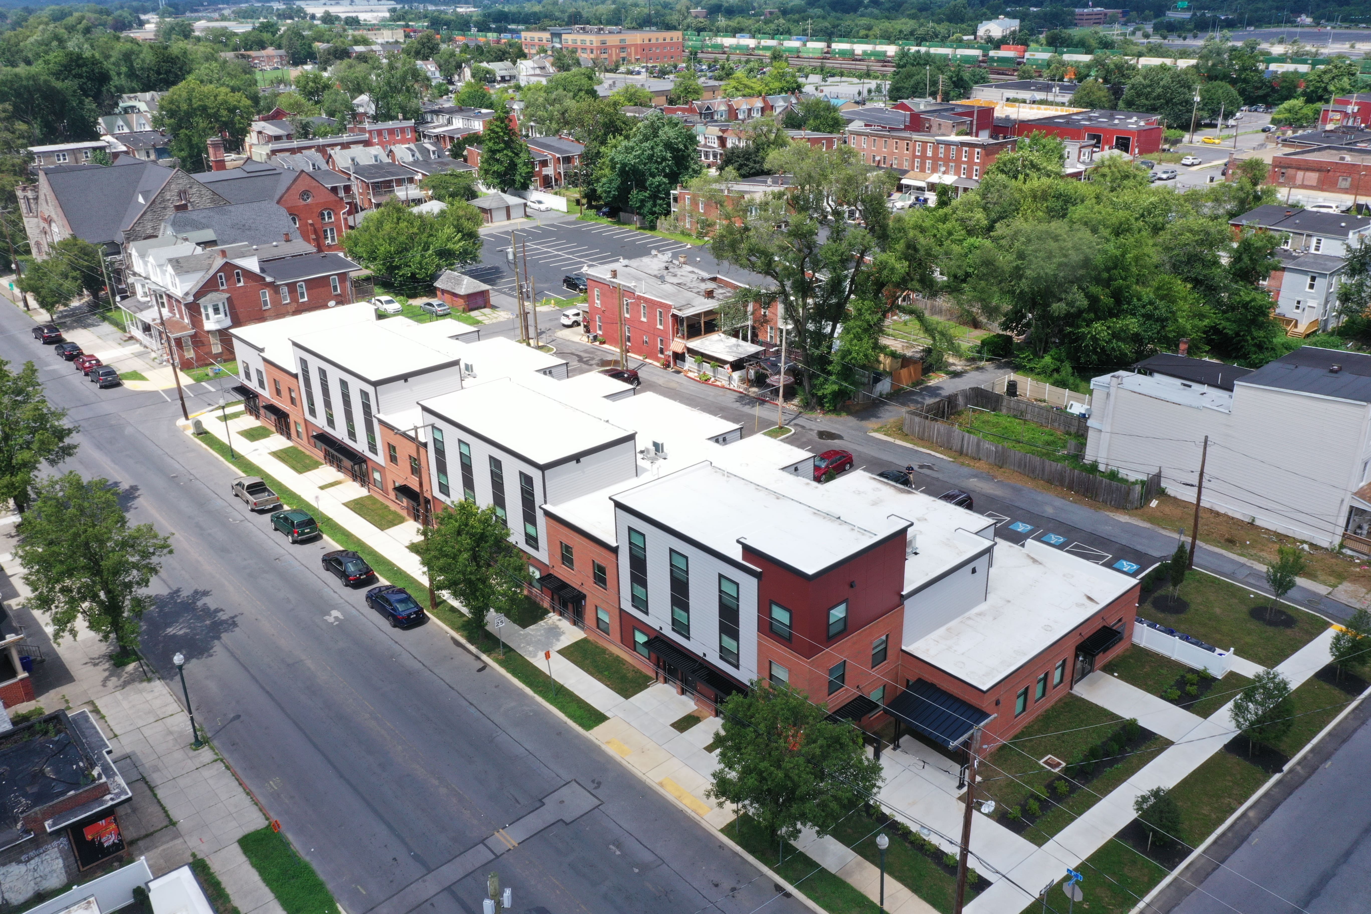

Johns Hopkins Bloomberg Student Center
General Contractor:
Clark Construction Group
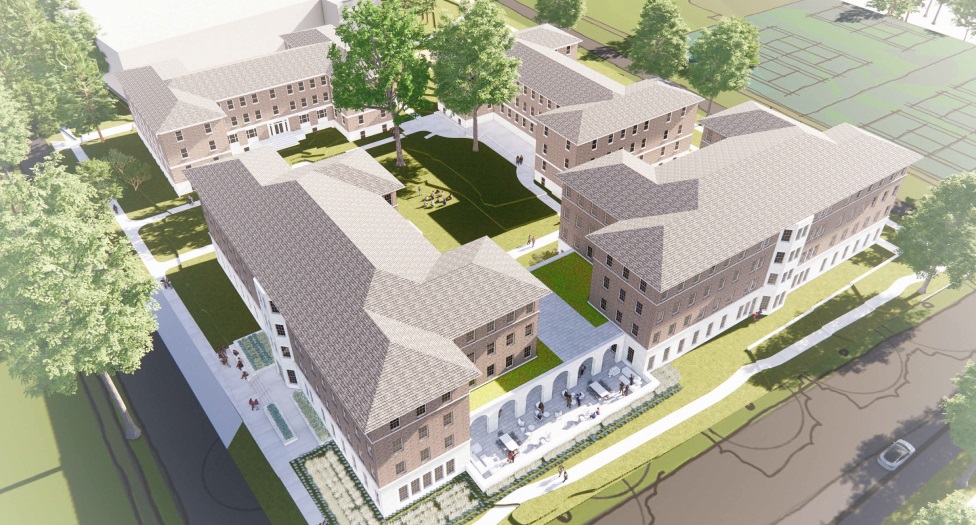


Lancaster Country Club Renovation & Addition
General Contractor:
Wohlsen Construction
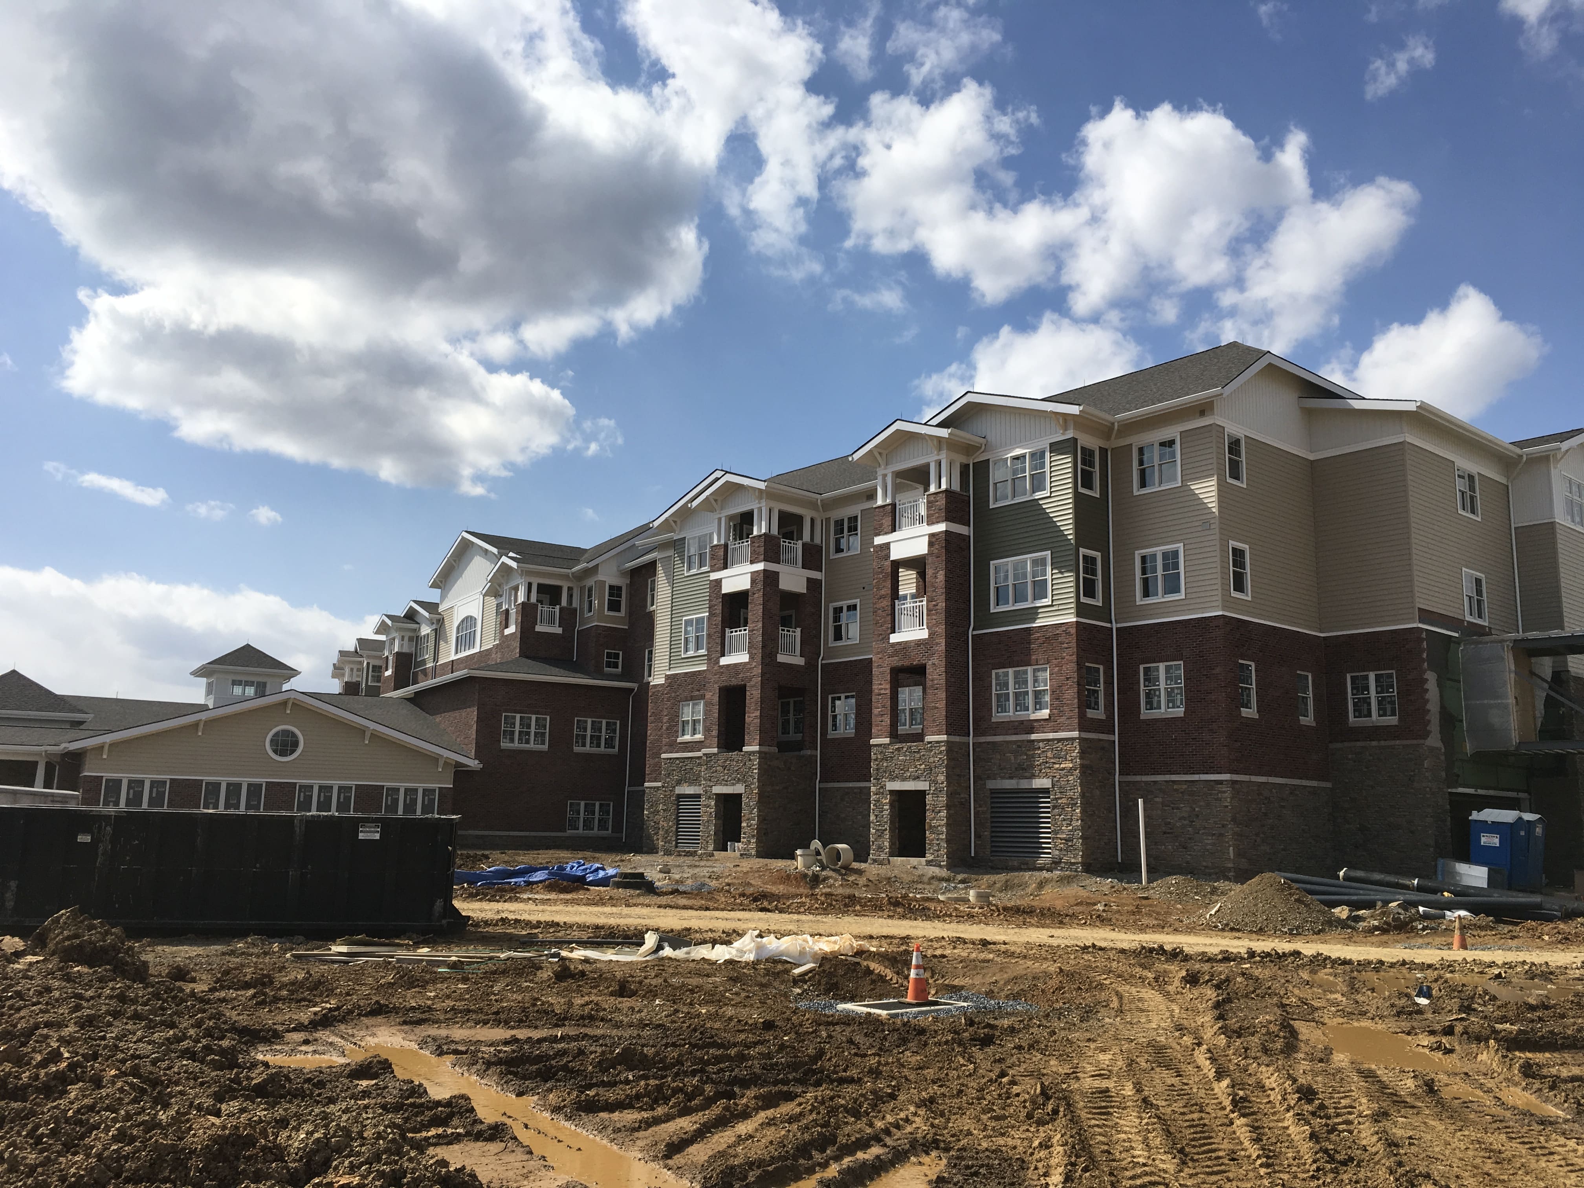
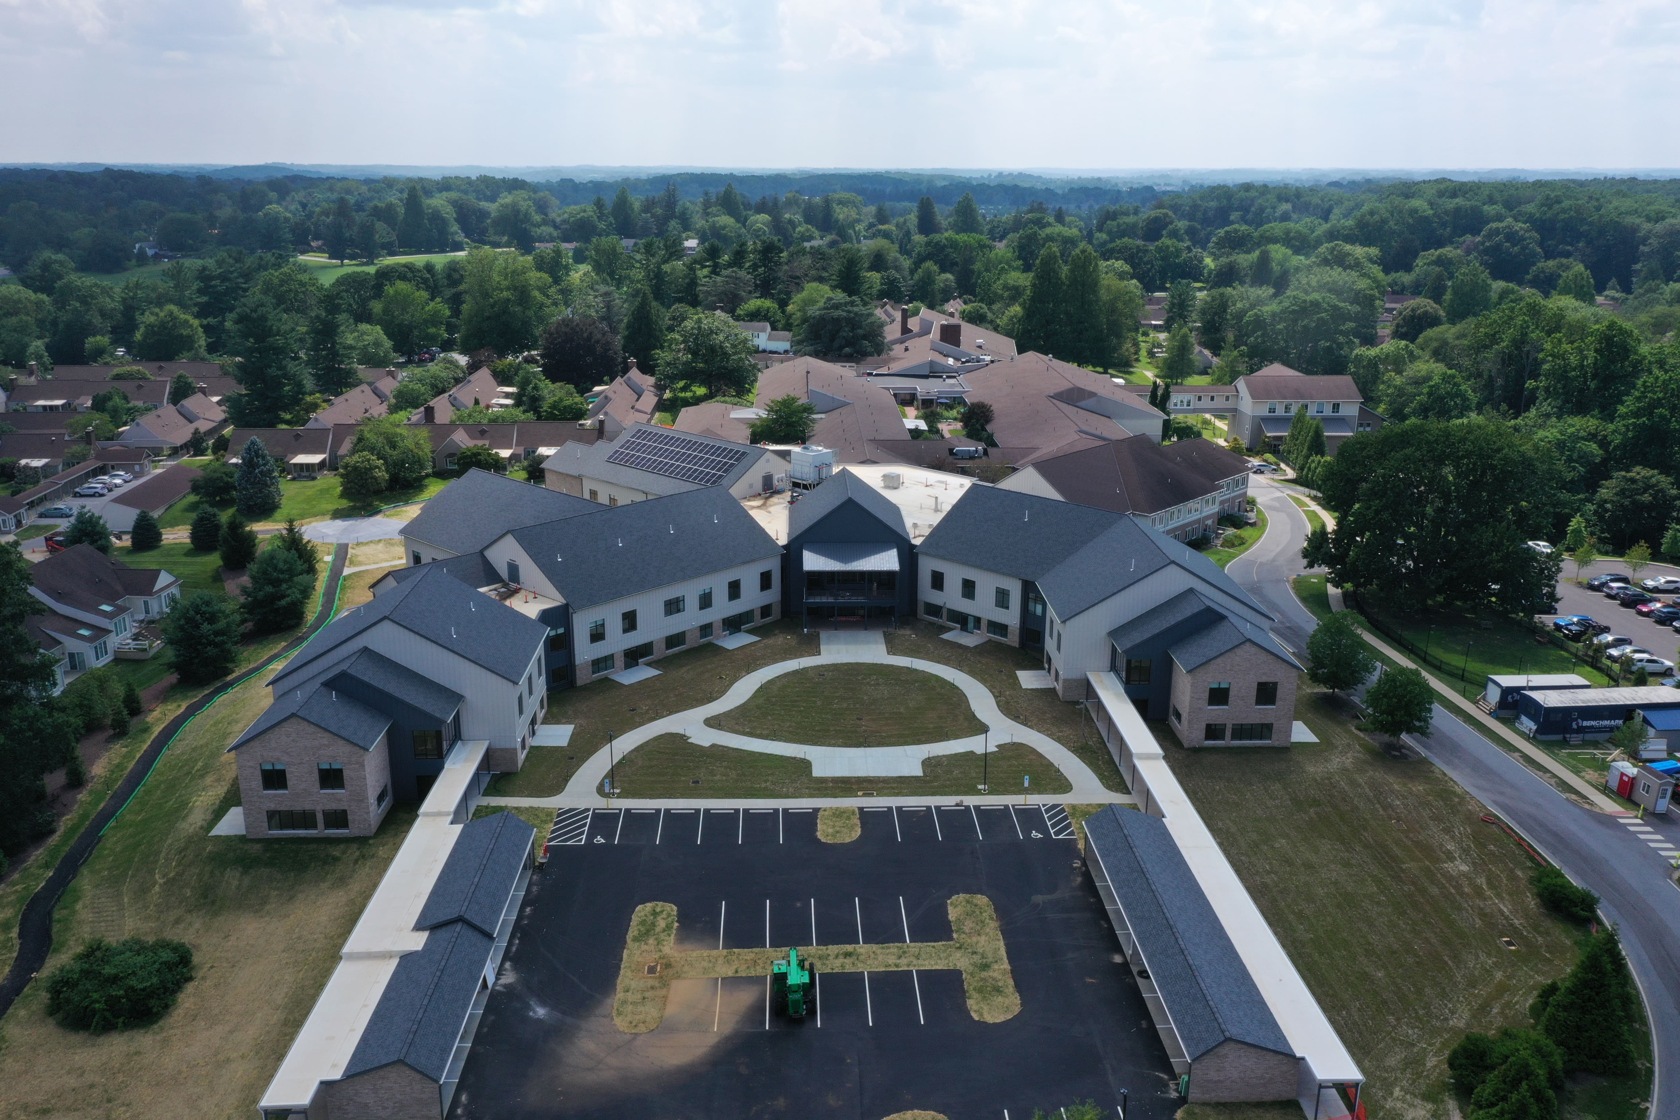
Landis Homes - Learning & Wellness Center
General Contractor:
High Construction Company


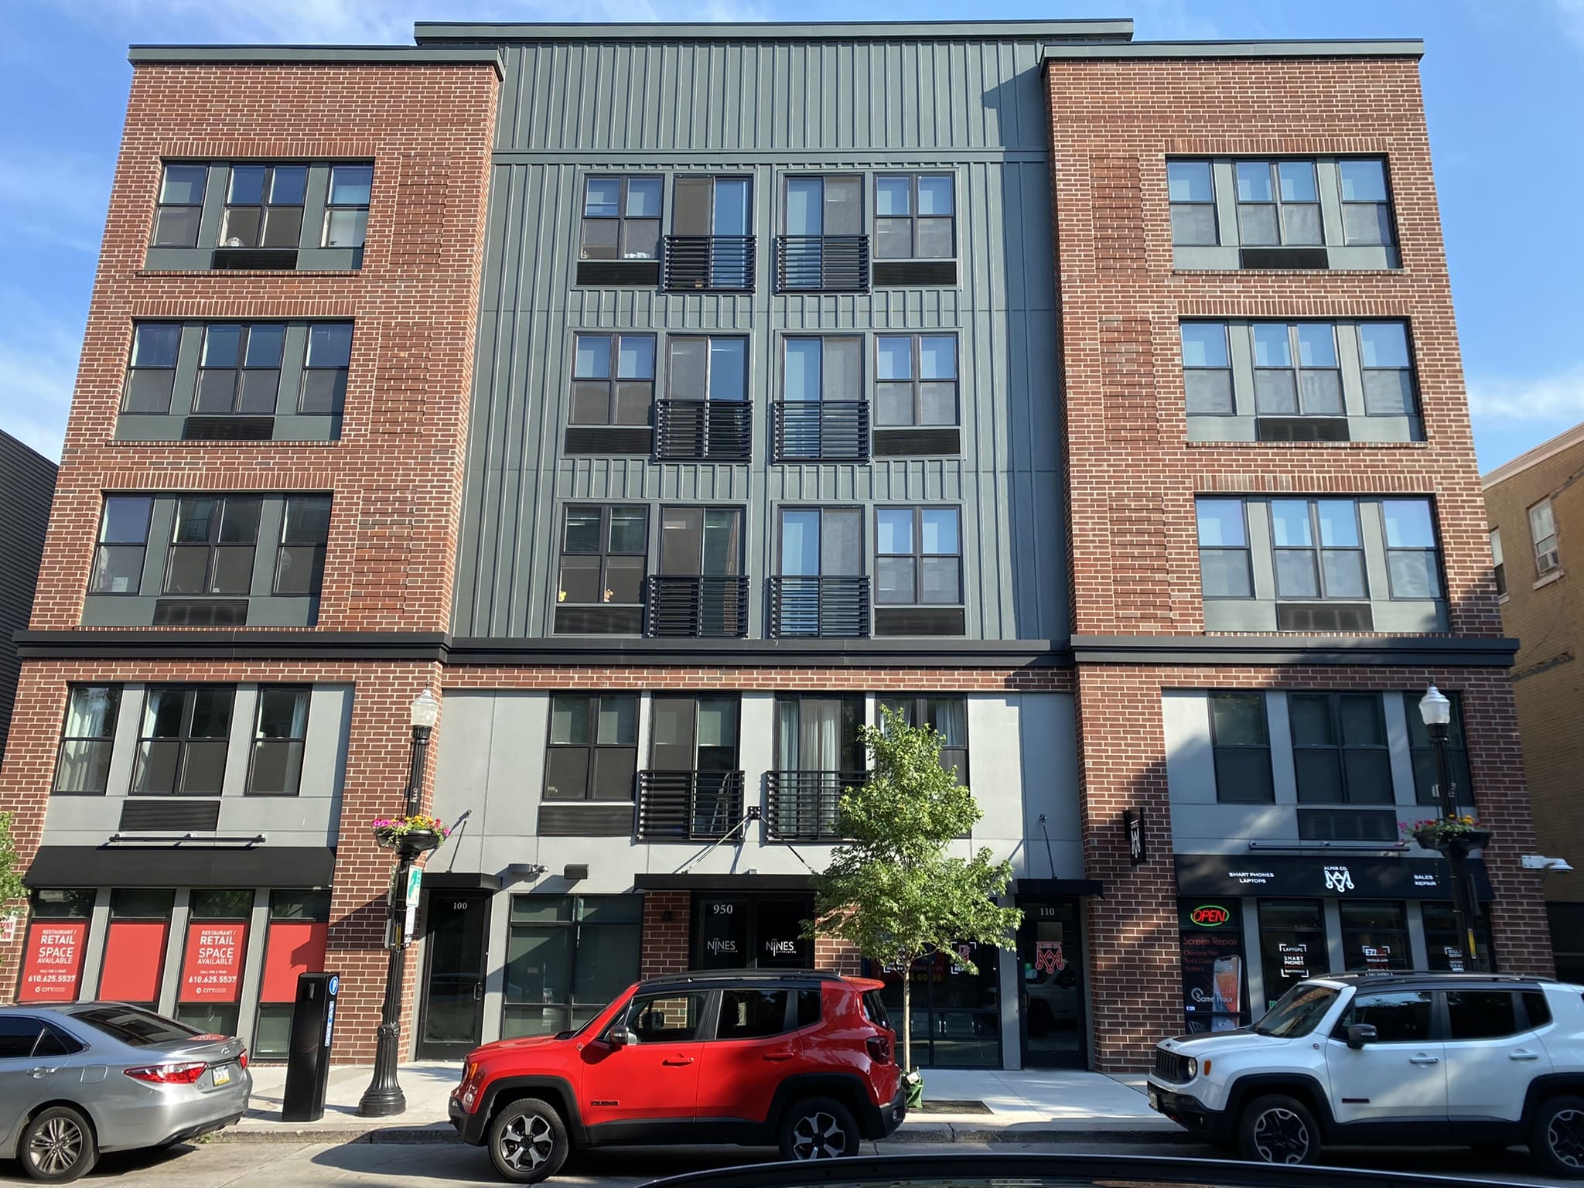

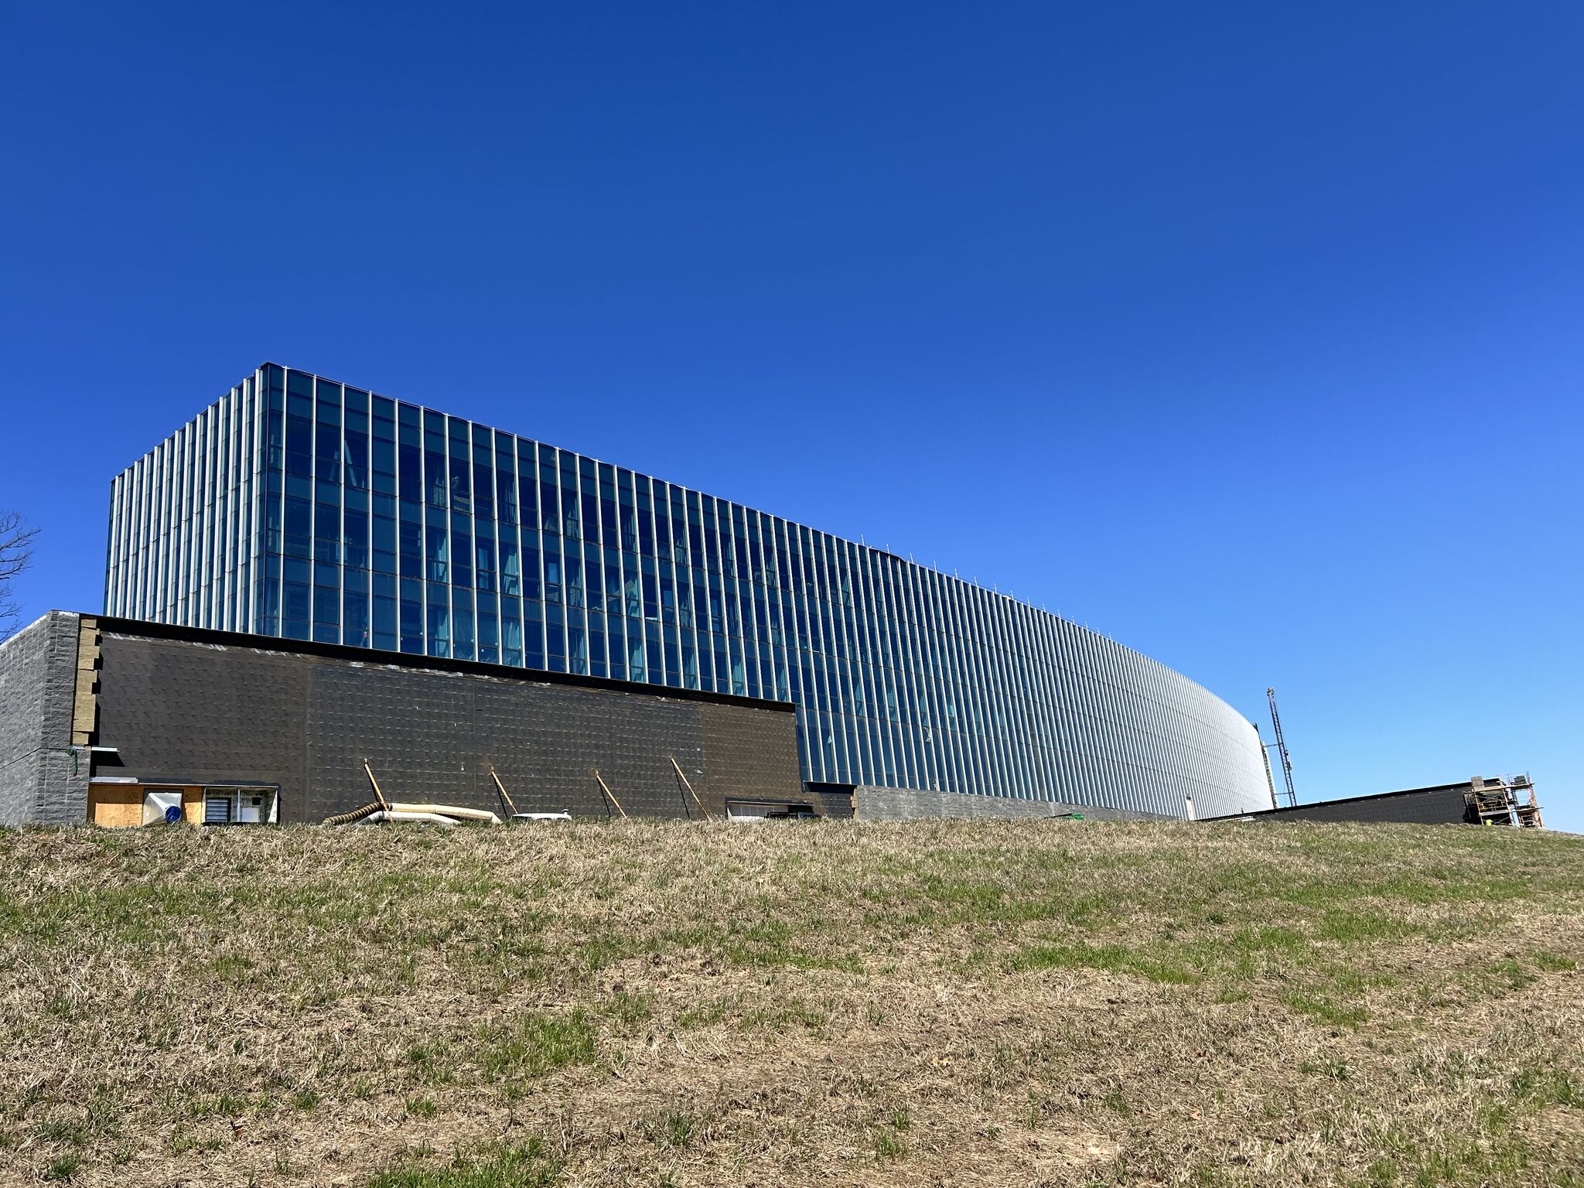
Pennsylvania State Police Academy Marquee Building
General Contractor:
Wohlsen Construction

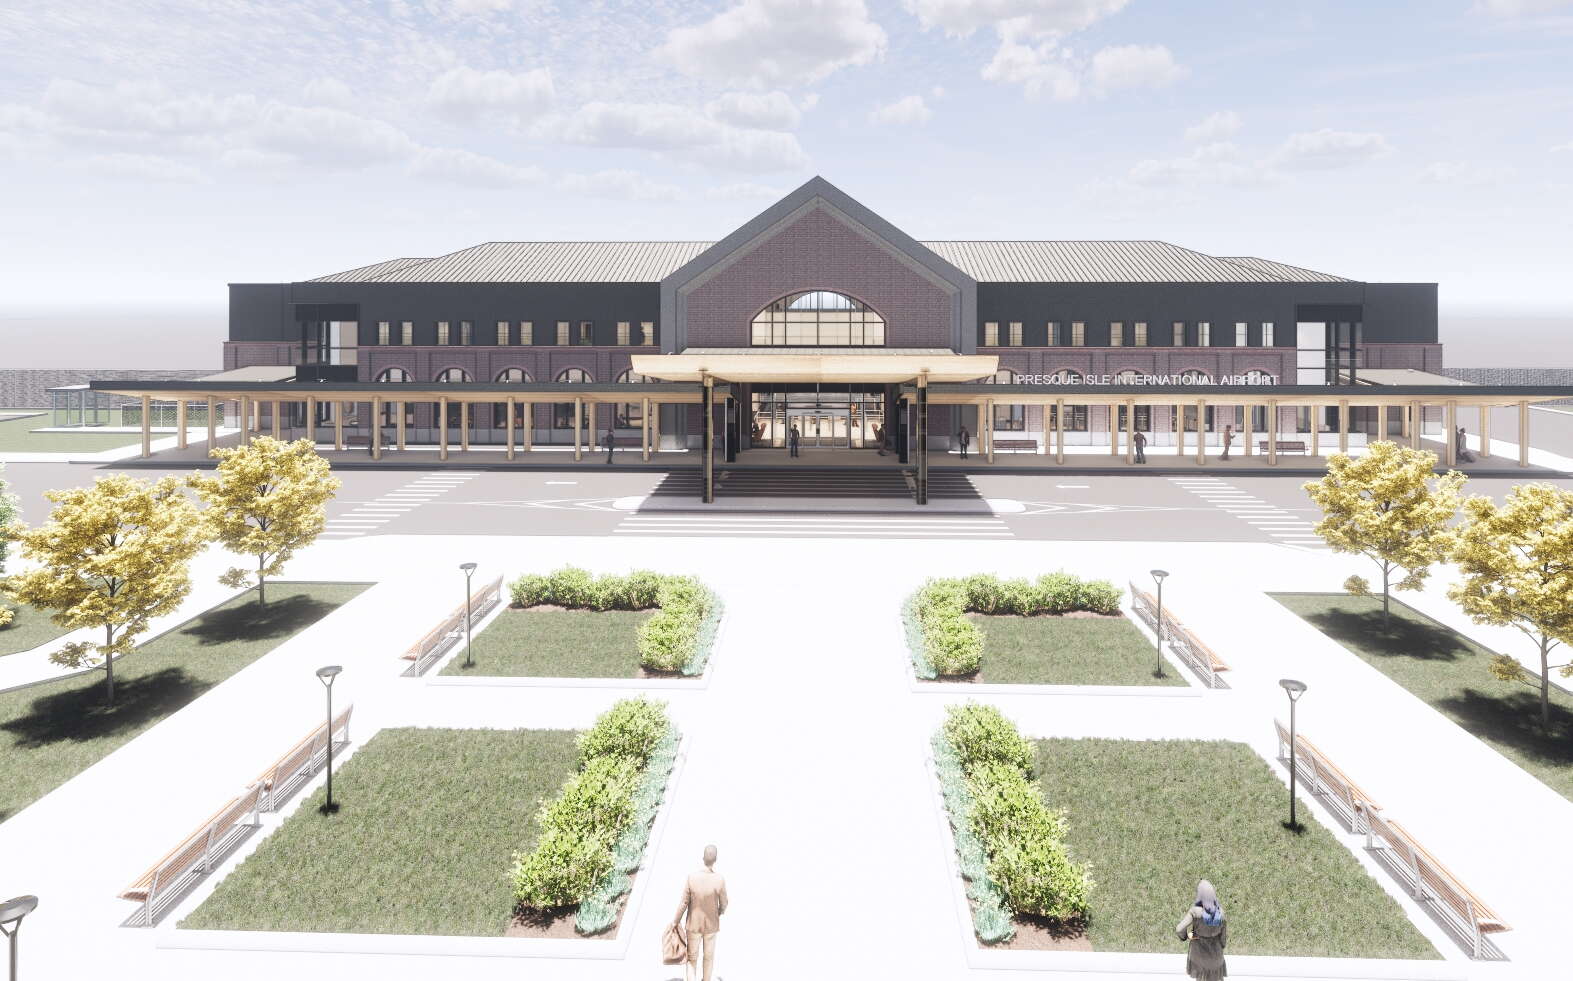
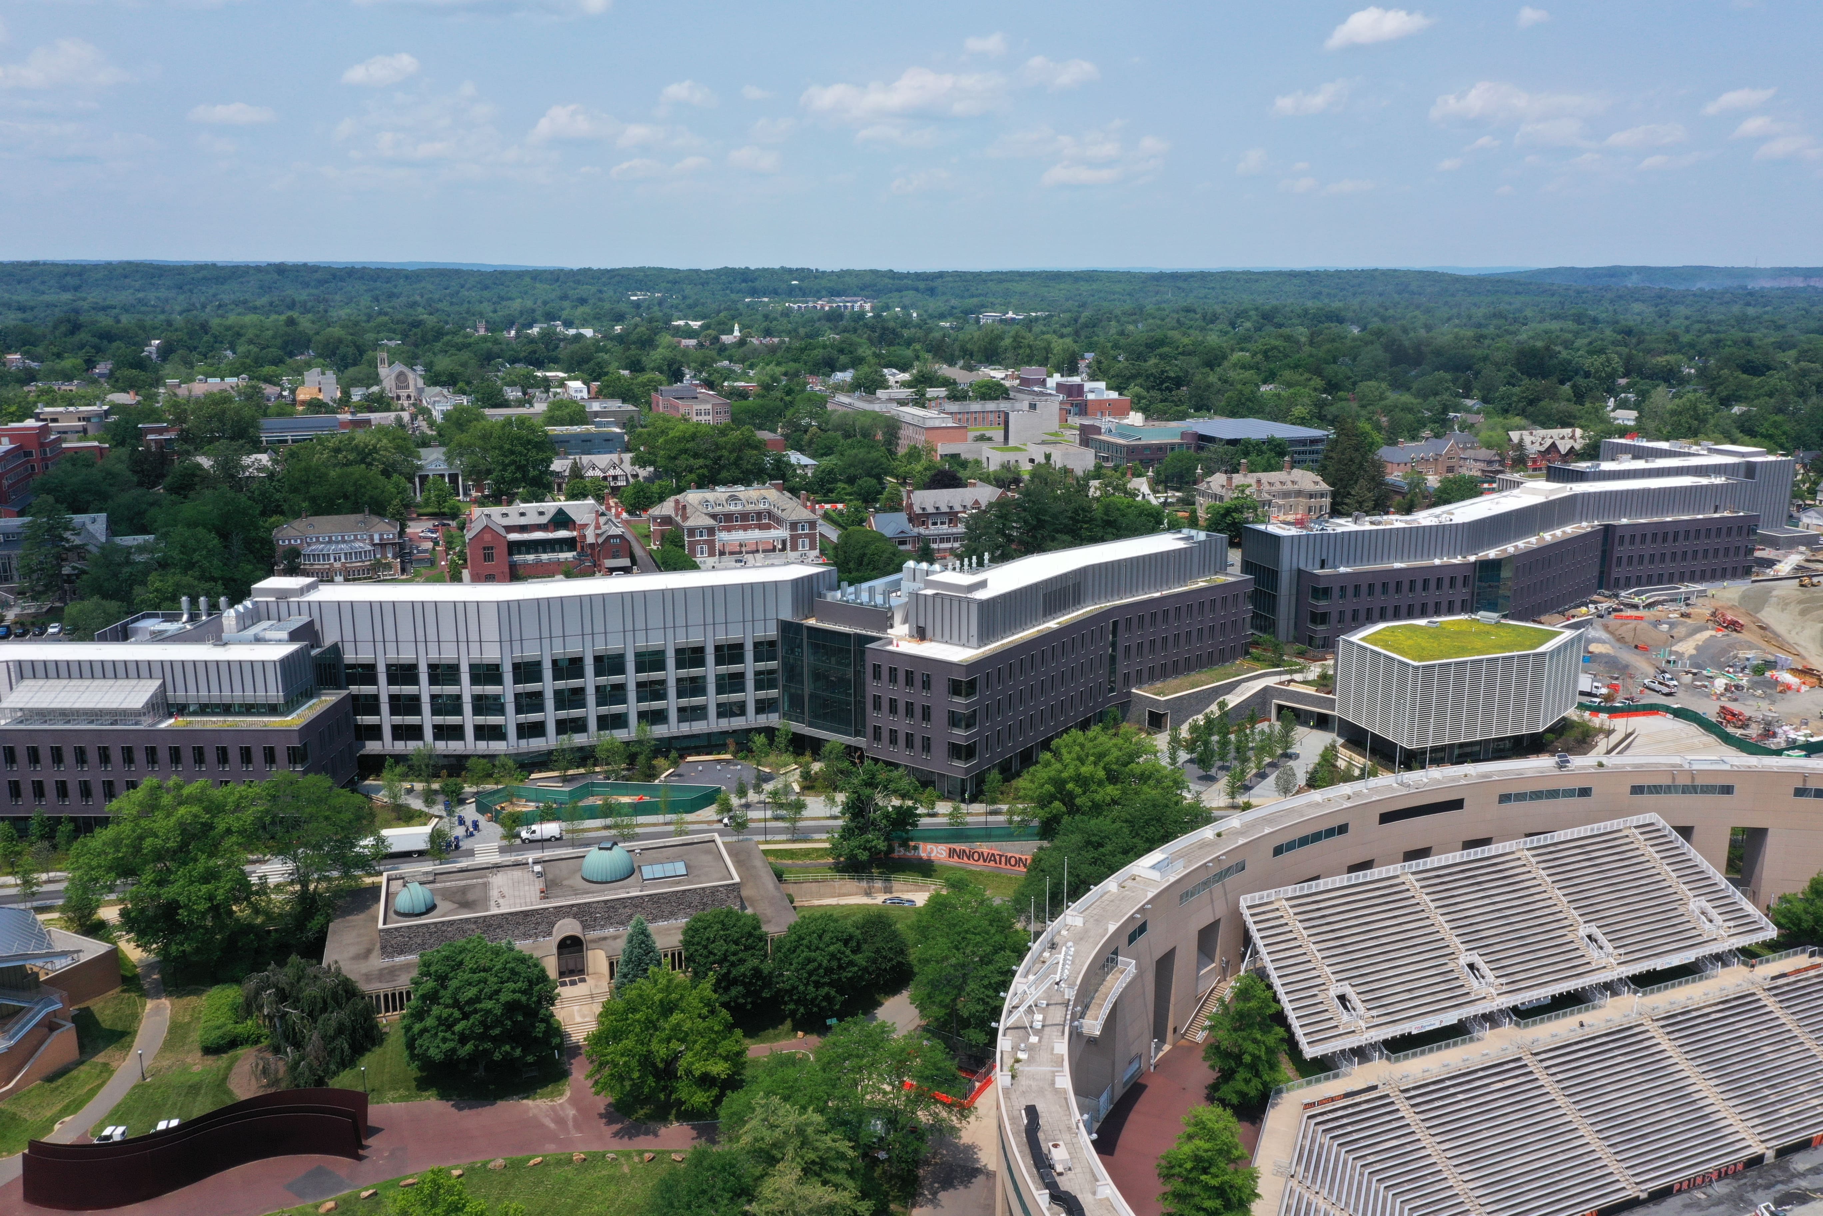
.JPG)
%20(1).jpg)

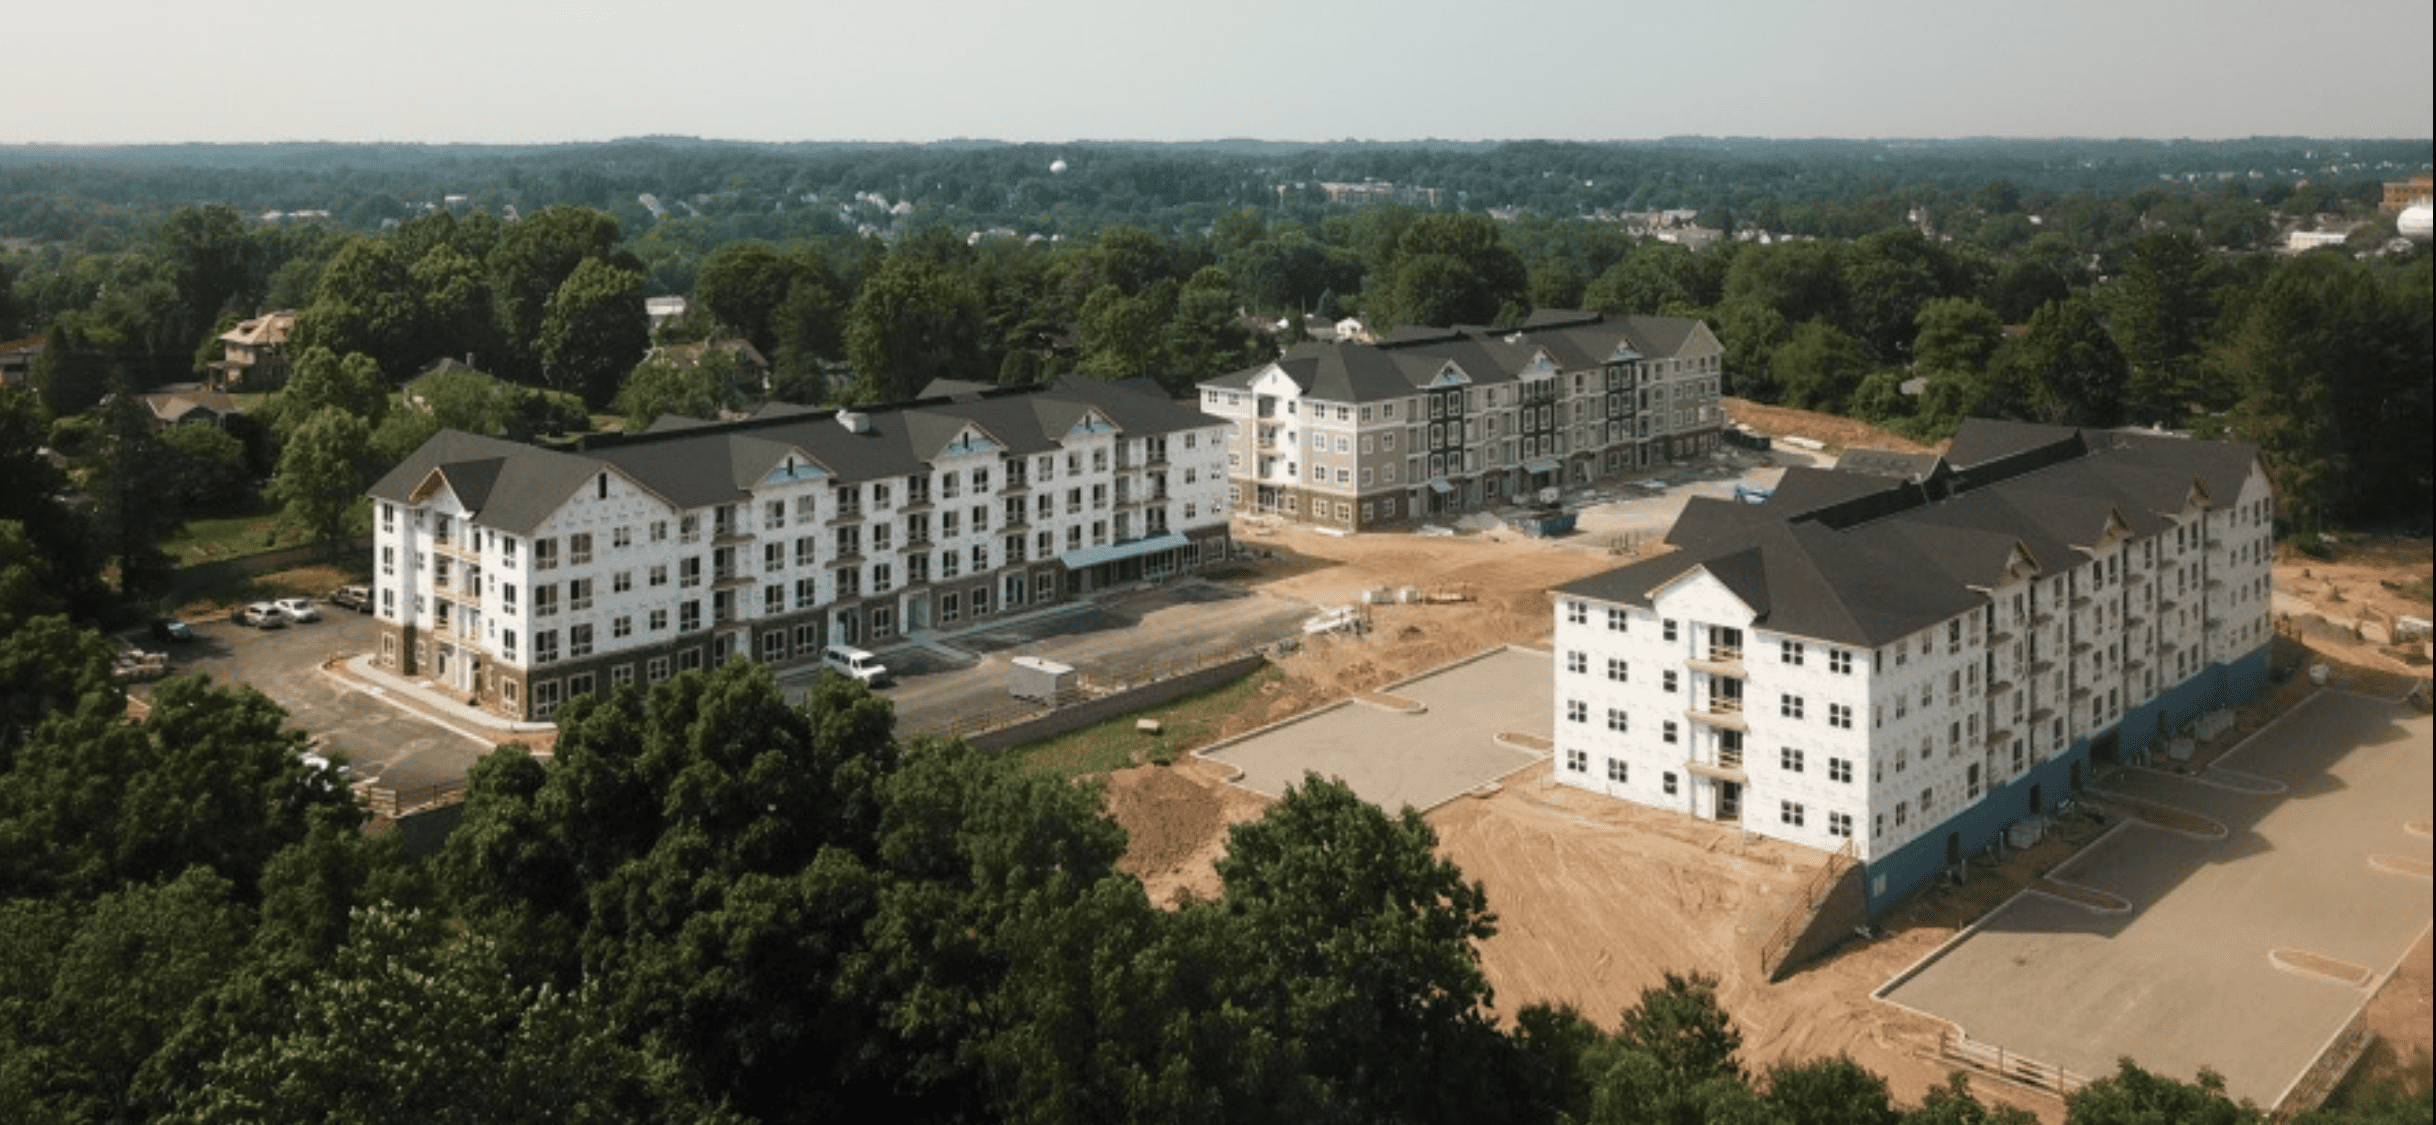
The Crossings at Conestoga Creek
General Contractor:
High Construction Company

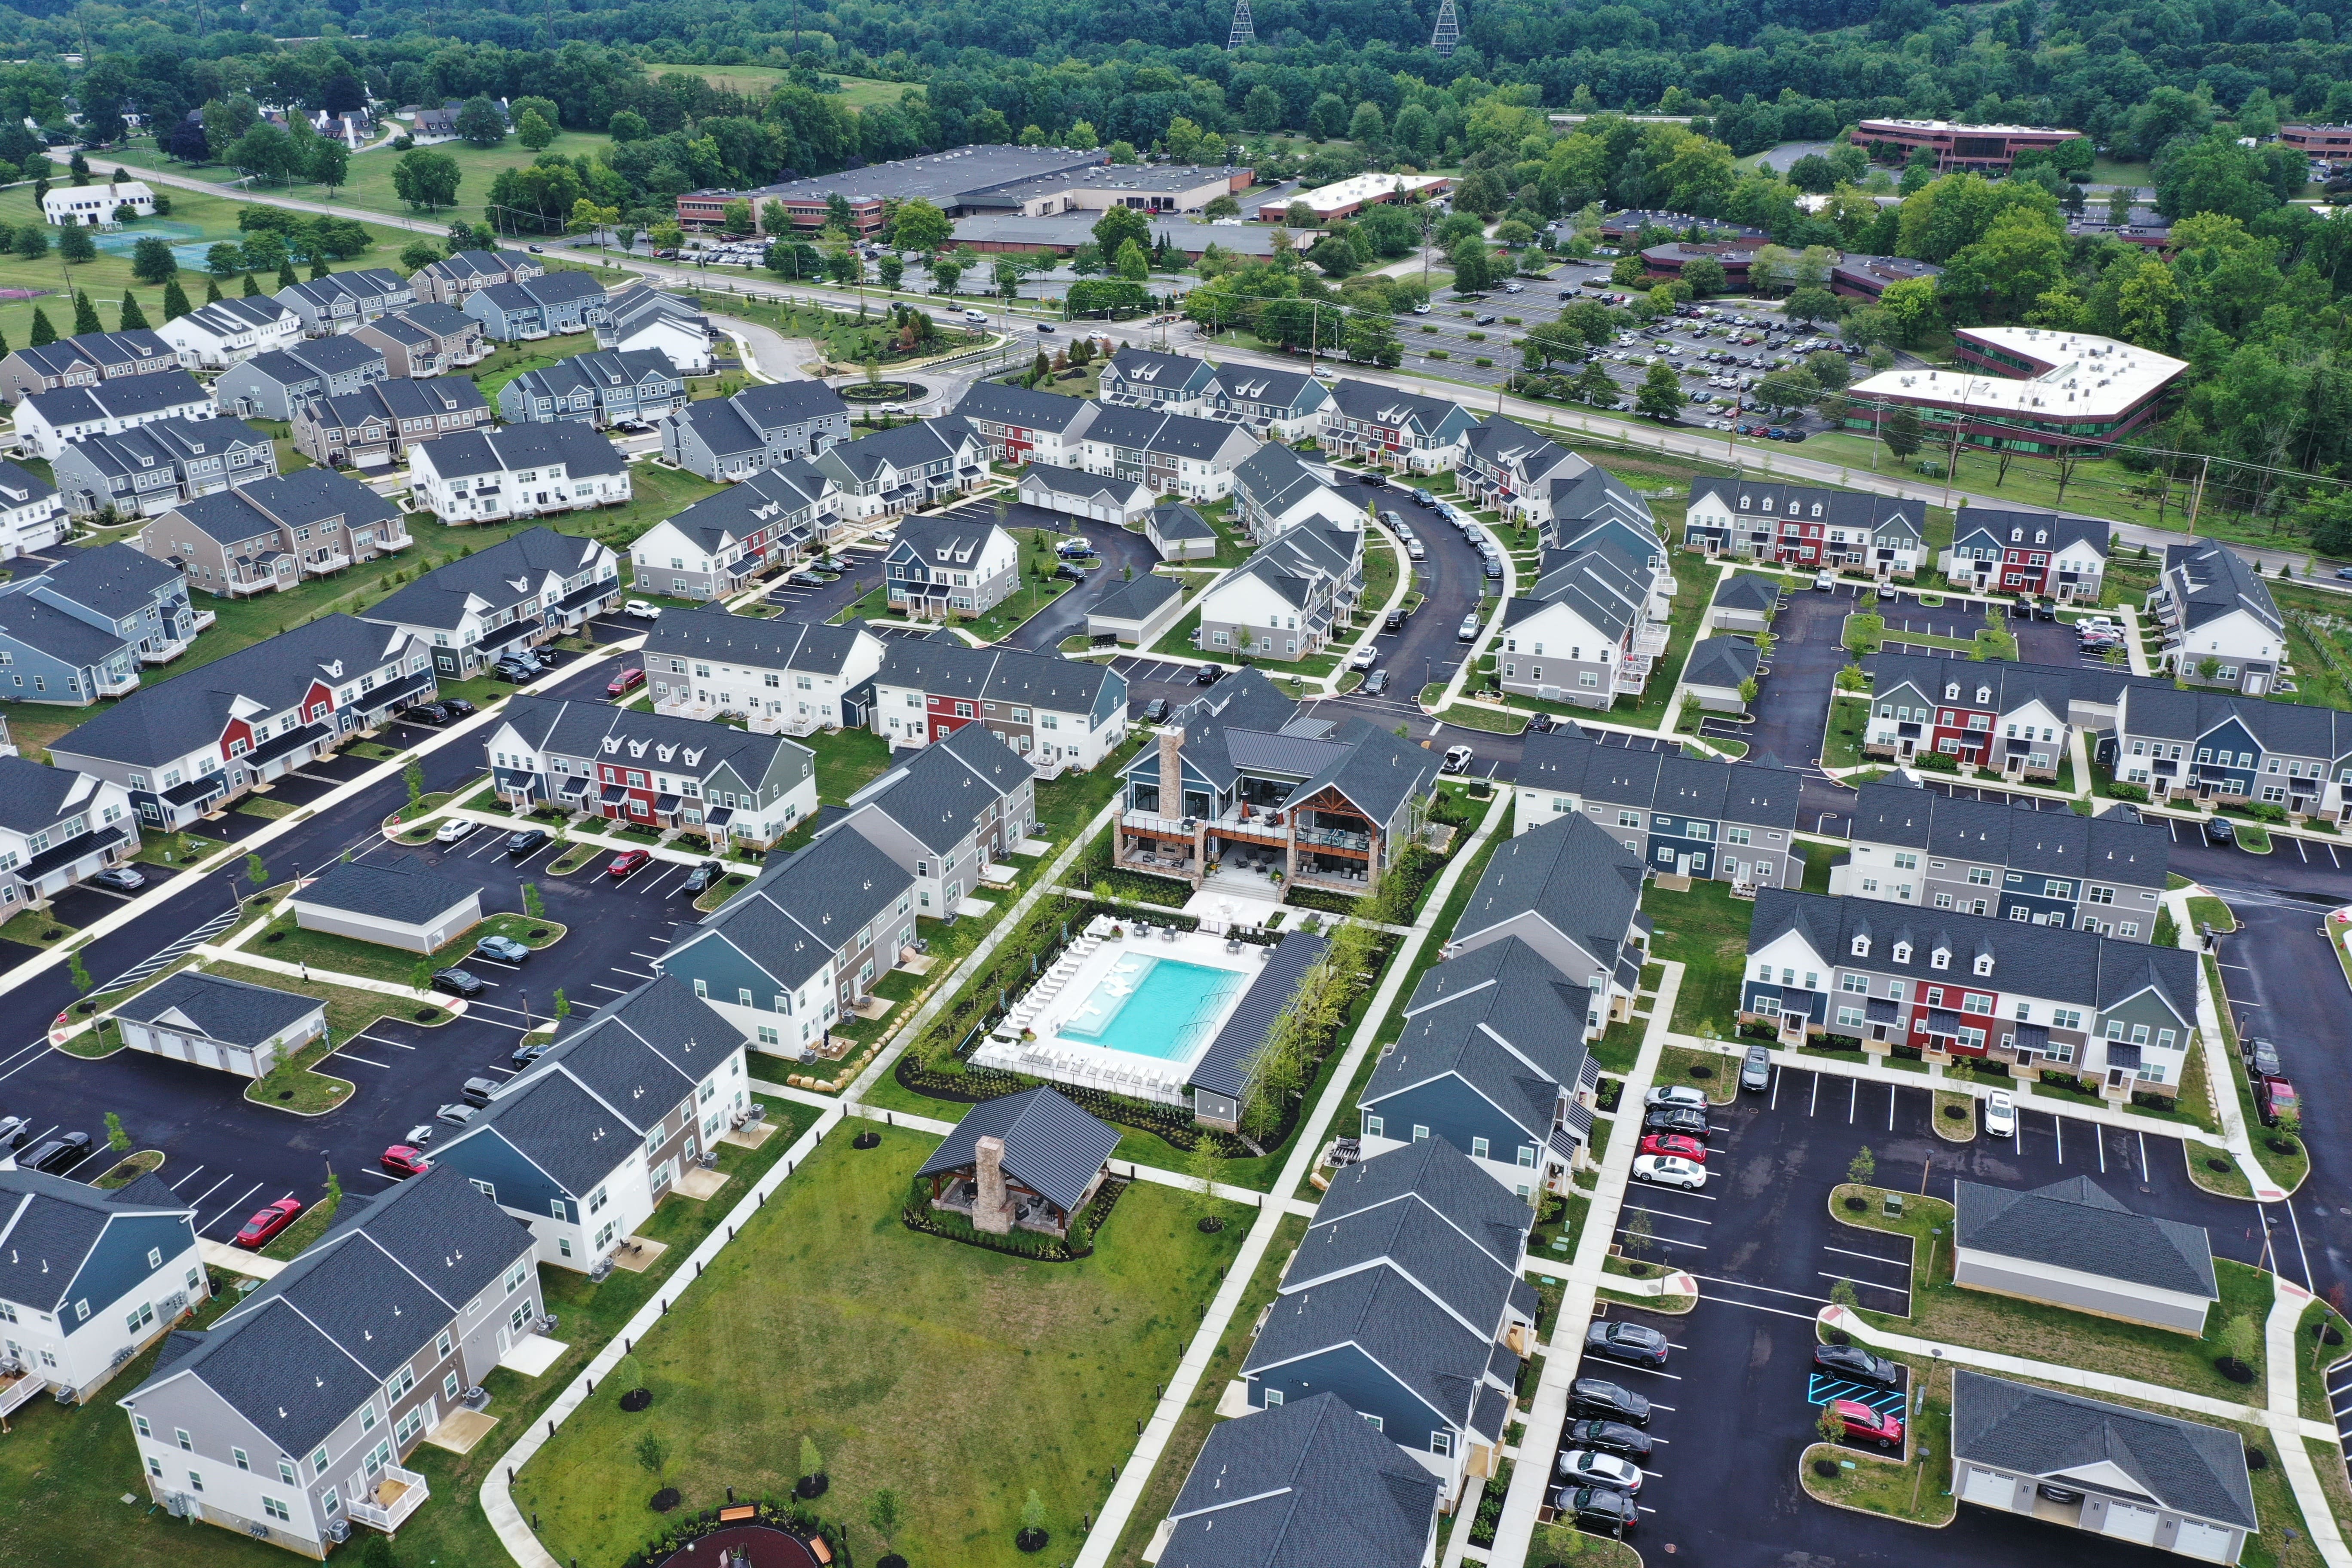
The Harrison at Ellis Preserve
General Contractor:
High Construction Company