

01
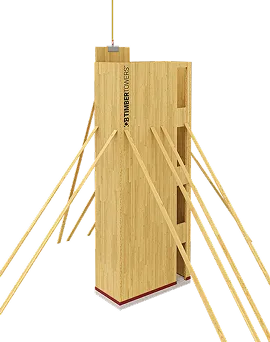
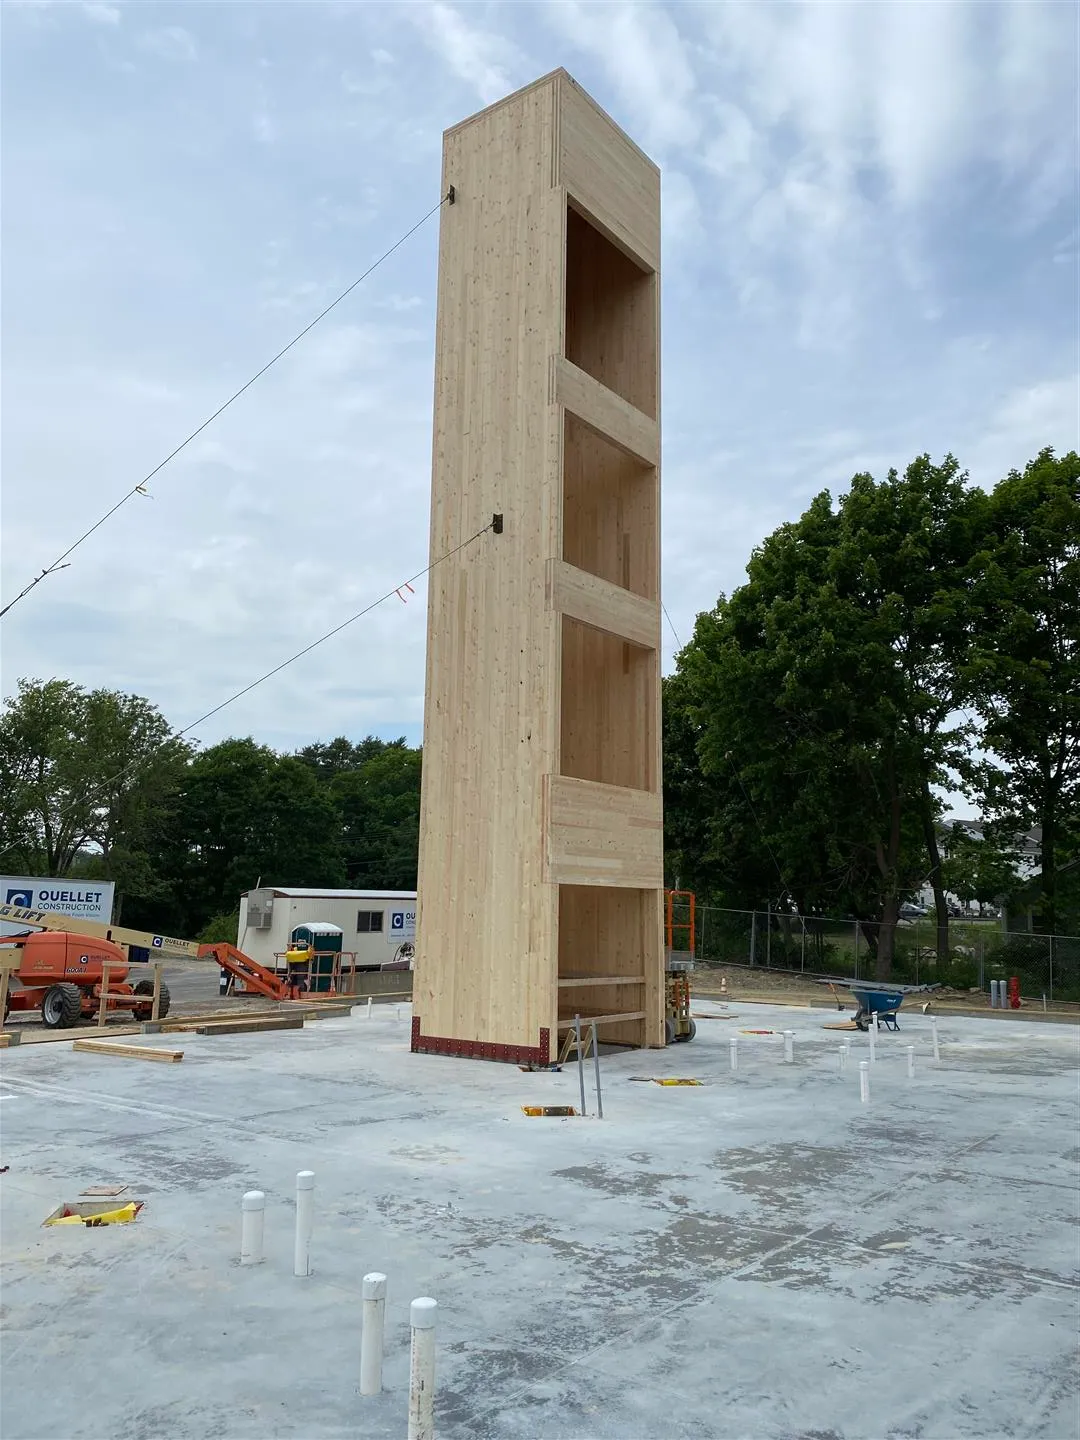
What is a Timber Elevator Core?
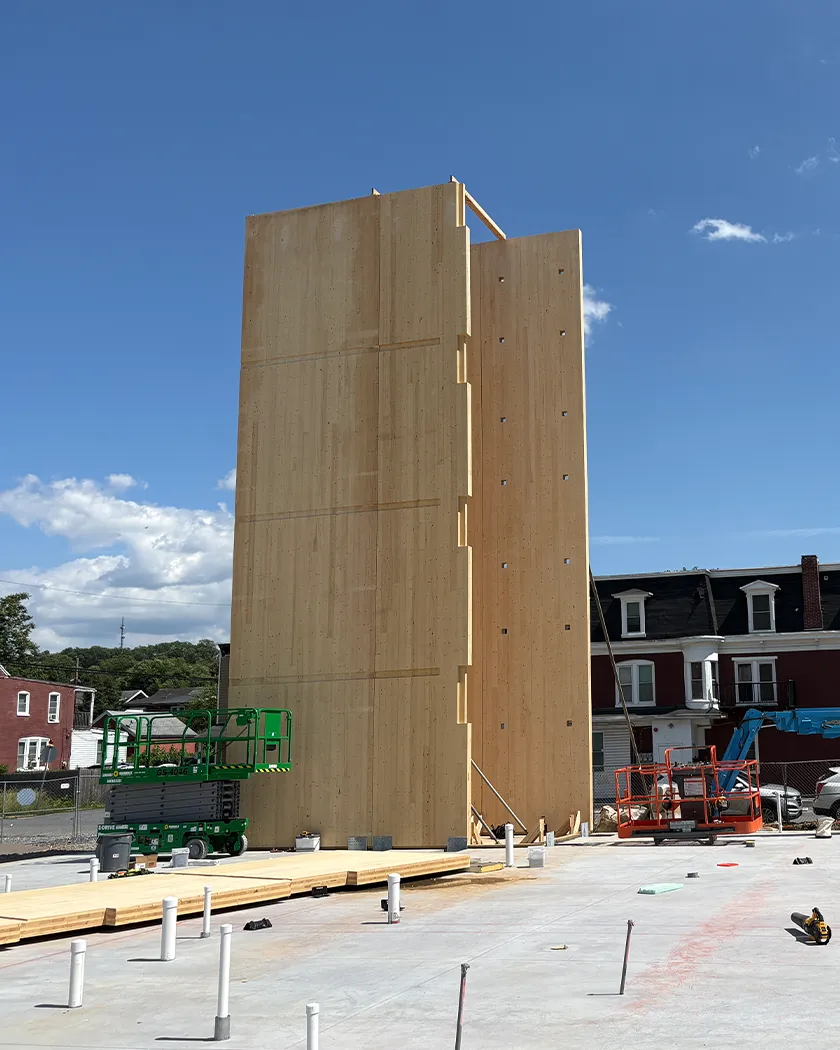
A timber elevator core is a factory-built, vertical structural shaft engineered from high-strength Cross-Laminated Timber (CLT) panels. It is pre-designed to support elevator guide rails, hoistway machinery, and heavy building loads. By shifting fabrication off-site, it serves as a high-precision, structural alternative to traditional, time-consuming cast-in-place concrete cores.
Heading 1
Heading 2
Heading 3
Heading 4
Heading 5
Heading 6
Lorem ipsum dolor sit amet, consectetur adipiscing elit, sed do eiusmod tempor incididunt ut labore et dolore magna aliqua. Ut enim ad minim veniam, quis nostrud exercitation ullamco laboris nisi ut aliquip ex ea commodo consequat. Duis aute irure dolor in reprehenderit in voluptate velit esse cillum dolore eu fugiat nulla pariatur.
Block quote
Ordered list
- Item 1
- Item 2
- Item 3
Unordered list
- Item A
- Item B
- Item C
Bold text
Emphasis
Superscript
Subscript

02
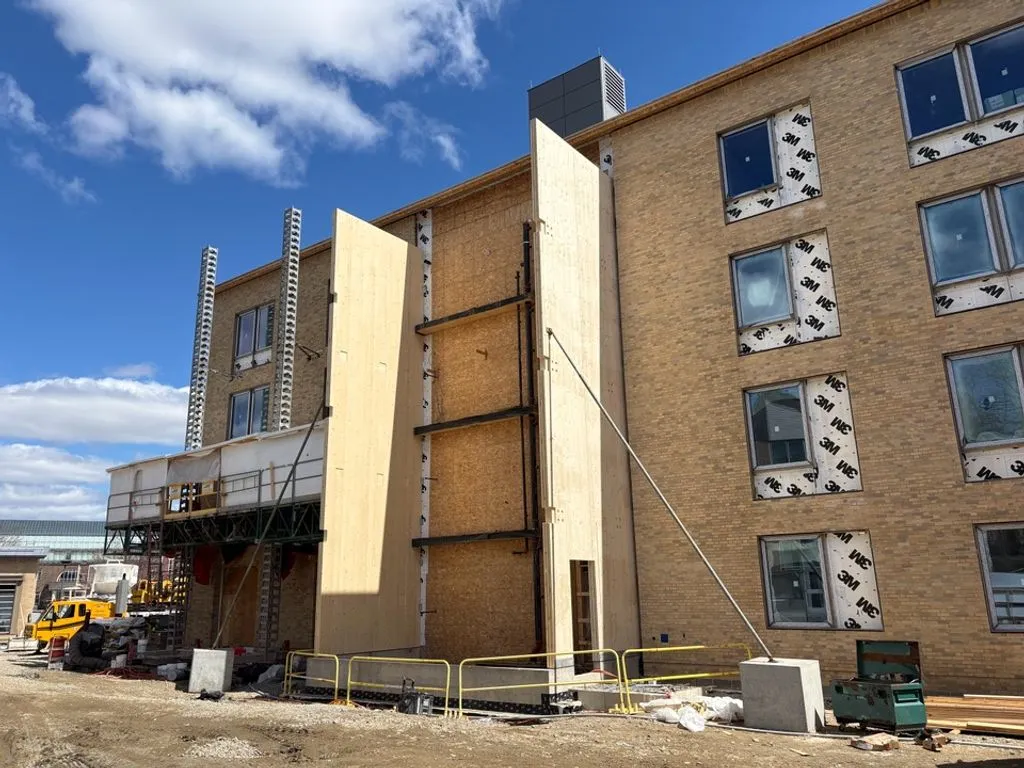
What Are Prefabricated Stair Towers?
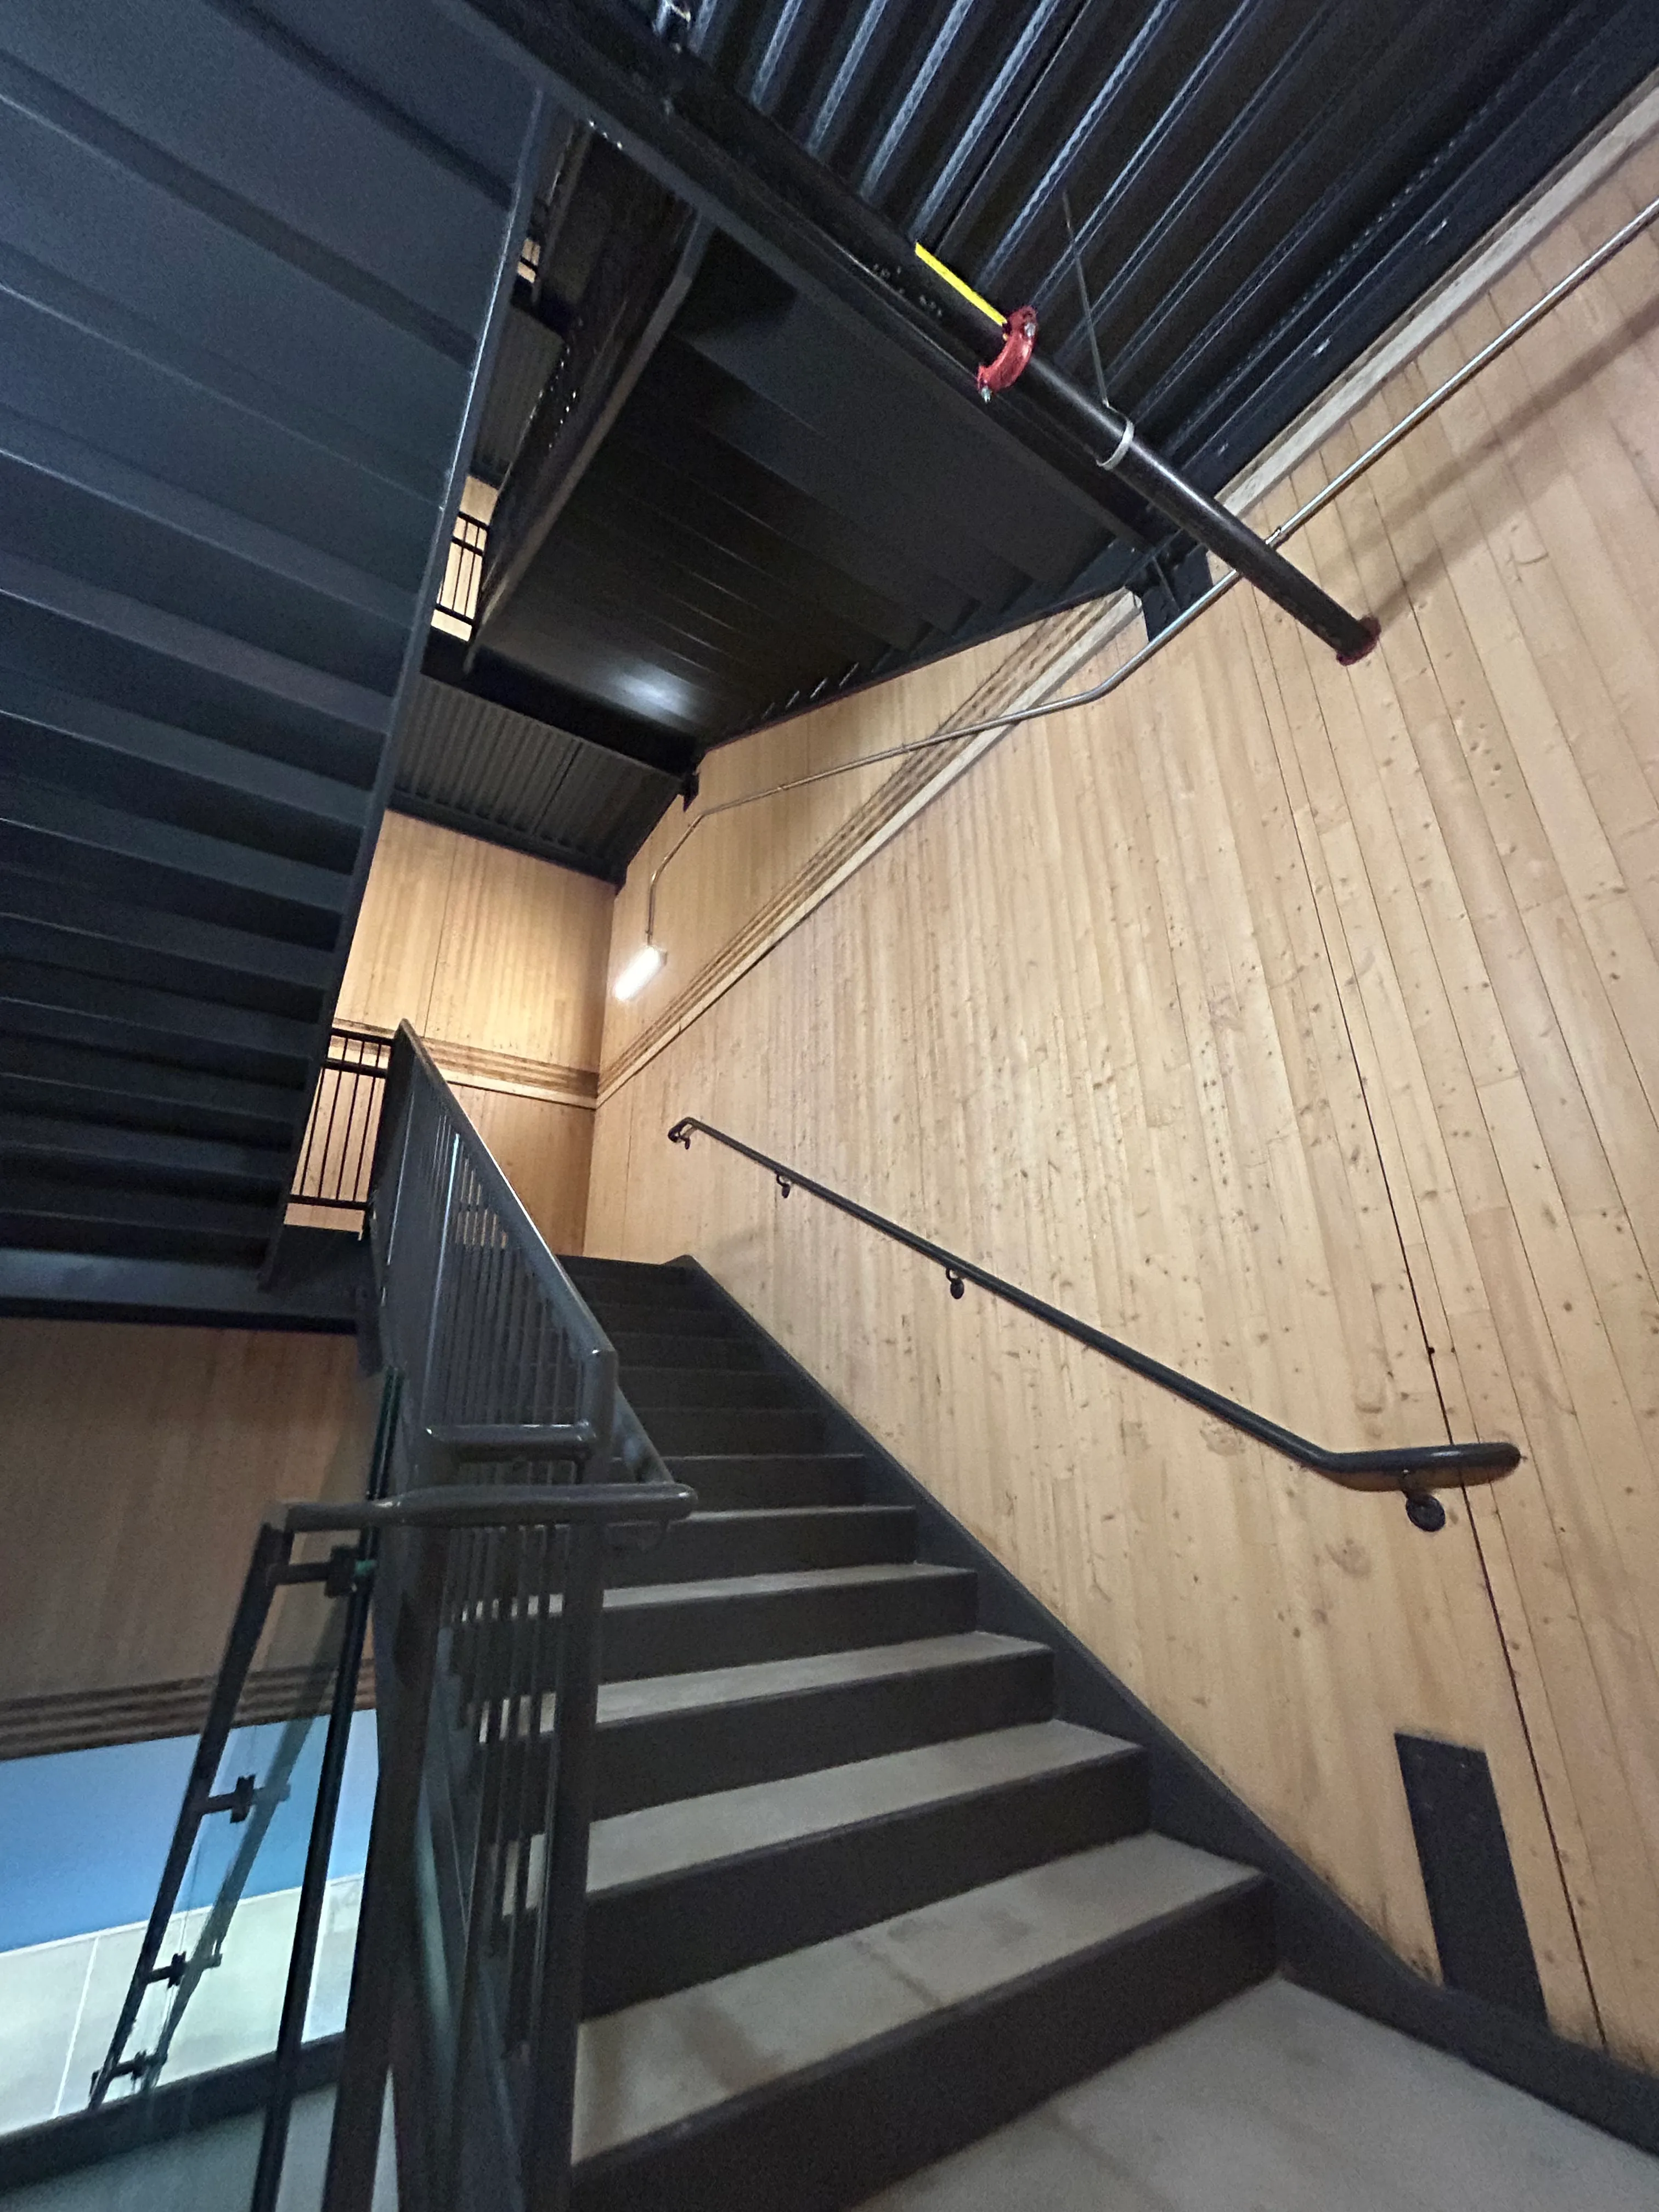
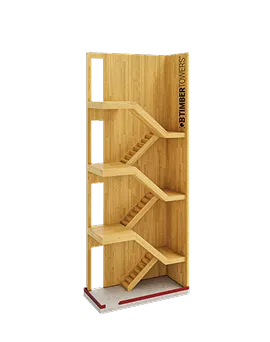
Prefabricated stair towers are factory-engineered, vertical structural systems built off-site from high-strength mass timber like CLT. Delivered as pre-assembled units, they provide immediate code-compliant egress and structural stability for mid-rise developments. They replace labor-intensive concrete shafts with a high-precision, rapid-install alternative that drastically reduces project timelines and simplifies site logistics.
Heading 1
Heading 2
Heading 3
Heading 4
Heading 5
Heading 6
Lorem ipsum dolor sit amet, consectetur adipiscing elit, sed do eiusmod tempor incididunt ut labore et dolore magna aliqua. Ut enim ad minim veniam, quis nostrud exercitation ullamco laboris nisi ut aliquip ex ea commodo consequat. Duis aute irure dolor in reprehenderit in voluptate velit esse cillum dolore eu fugiat nulla pariatur.
Block quote
Ordered list
- Item 1
- Item 2
- Item 3
Unordered list
- Item A
- Item B
- Item C
Bold text
Emphasis
Superscript
Subscript

03
Why Quality Buildings?
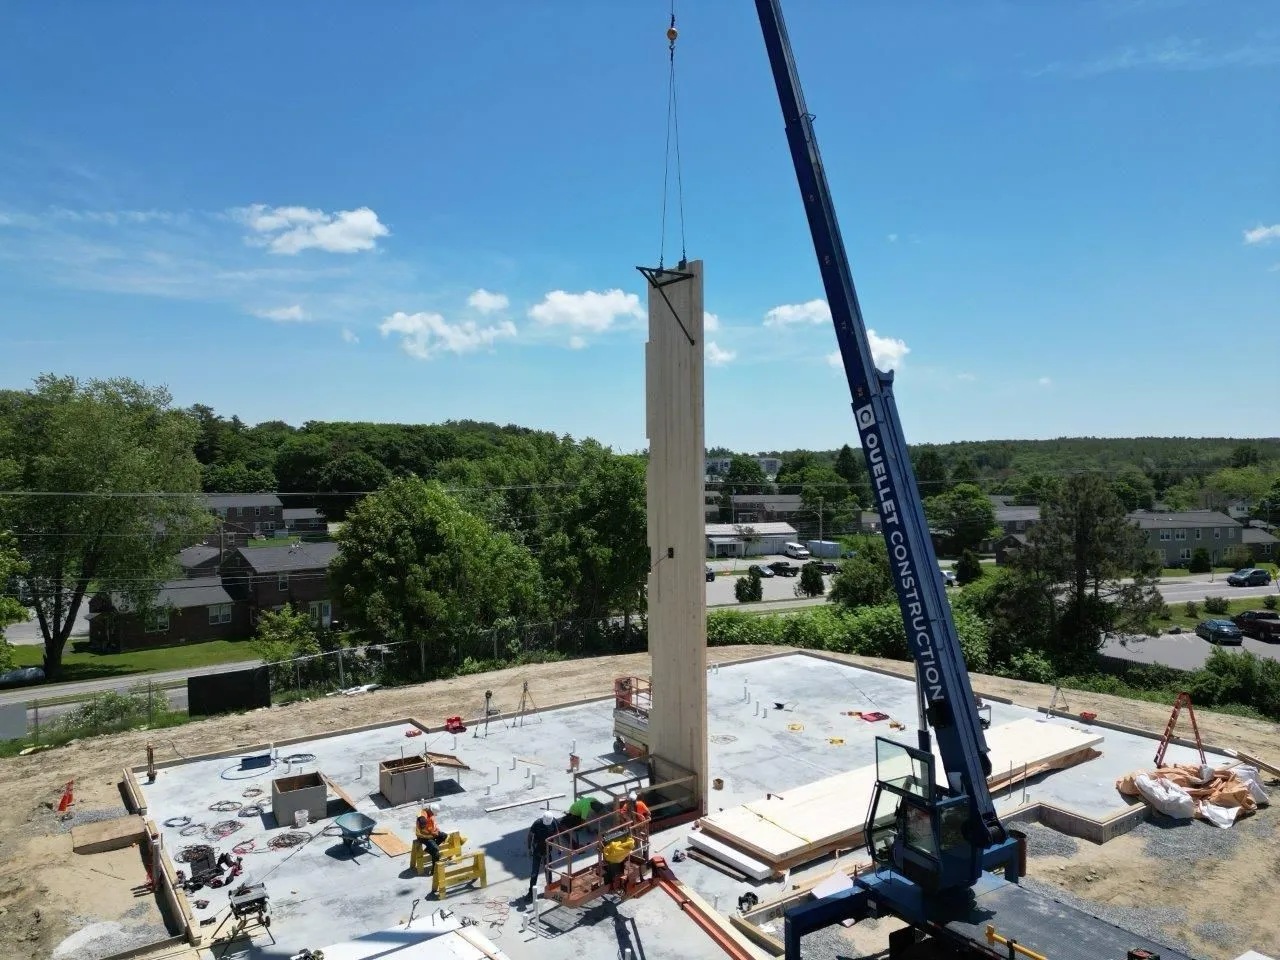
We turn complex vertical logistics into a rapid, predictable assembly process. By integrating BIM data directly with factory production, we ensure multi-story elevator shafts and stair towers arrive perfectly square and ready for immediate structural integration. Our turnkey installation eliminates site coordination bottlenecks, dropping mass timber cores into place safely and flawlessly.
Heading 1
Heading 2
Heading 3
Heading 4
Heading 5
Heading 6
Lorem ipsum dolor sit amet, consectetur adipiscing elit, sed do eiusmod tempor incididunt ut labore et dolore magna aliqua. Ut enim ad minim veniam, quis nostrud exercitation ullamco laboris nisi ut aliquip ex ea commodo consequat. Duis aute irure dolor in reprehenderit in voluptate velit esse cillum dolore eu fugiat nulla pariatur.
Block quote
Ordered list
- Item 1
- Item 2
- Item 3
Unordered list
- Item A
- Item B
- Item C
Bold text
Emphasis
Superscript
Subscript

Faster to Code. Lighter on Load.
Traditional vertical cores hold up the entire job site while concrete cures. QB Timber Towers remove the vertical structure from the critical path entirely.

QB Model
Traditional Method
Method
Panelized / Modular Method
Off-site precision cutting eliminates material scrap before it hits the field.
Masonry / Concrete Block
Manual cuts and field errors cause high material scrap and clean-up costs.
Time to Build
Hours
Factory fabrication runs at the same time as site prep, shrinking total project duration.
3-4 Weeks
Framing is stuck in a linear bottleneck; crews cannot start until site prep is 100% complete.
Labor / Trades
One Trade
Prefab assembly requires less field labor, reducing jobsite congestion and coordination.
Multiple Trades
Multiple overlapping crews increase logistical bottlenecks and scheduling complexity.
Inspections
Minimal
Shifting structural framing to a factory floor removes high-risk work at heights.
Significant
Continuous manual framing at heights under unpredictable weather and field conditions.
Components
Panelized Design
Shifting structural framing to a factory floor removes high-risk work at heights.
Thousands
of Individual Blocks
Continuous manual framing at heights under unpredictable weather and field conditions.
Method
Time to Build
Labor / Trades
Inspections
Weather Impact
QB Model
Panelized / Modular Method
Off-site precision cutting eliminates material scrap before it hits the field.
Hours
Factory fabrication runs at the same time as site prep, shrinking total project duration.
One Trade
Prefab assembly requires less field labor, reducing jobsite congestion and coordination.
Minimal
Shifting structural framing to a factory floor removes high-risk work at heights.
Controlled manufacturing.
Shifting structural framing to a factory floor removes high-risk work at heights.
Traditional Method
Masonry / Concrete Block
Manual cuts and field errors cause high material scrap and clean-up costs.
3-4 Weeks
Framing is stuck in a linear bottleneck; crews cannot start until site prep is 100% complete.
Multiple Trades
Multiple overlapping crews increase logistical bottlenecks and scheduling complexity.
Significant
Continuous manual framing at heights under unpredictable weather and field conditions.
Elevated risk profiles.
Continuous manual framing at heights under unpredictable weather and field conditions.
Timber Towers
Provide Versatility in Design
construction as well as Mass Timber projects.

01

02
Assembled On-Site

03
Egress, and Trade Access to all Floors

04
QB Timber Towers are Fire-Resistant
To achieve the designed fire resistance period, each CLT panel within the building must be designed for the fire-resistance period and the specific loading applied to that panel. Fire resistance testing of CLT panels is conducted to ISO 834, which is the same standard used for doors.


Integrate Precision Into Your Vertical Core


Planning a Mid-rise Project?
You can also reach us directly by calling
717-288-2348.

FAQs
QB Timber Towers
What are Timber Towers?
QB Timber Towers are prefabricated cross-laminated timber (CLT) elevator and stair core systems designed for mid-rise residential, mixed-use, student housing, hospitality, and senior living projects. They provide a structural alternative to traditional masonry or concrete cores while supporting faster installation, improved constructability, and more predictable project delivery.
What are the benefits of CLT elevator and stair towers?
CLT elevator and stair towers offer several advantages over traditional construction methods, including:
- Faster installation
- Reduced onsite labor
- Less exposure to weather delays
- Improved dimensional accuracy through prefabrication
- Compatibility with mass timber and hybrid structural systems
- Code-compliant fire and acoustic performance
- Earlier access for follow-on trades
When evaluated early in design, these advantages can contribute to shorter project schedules and improved coordination.
What types of projects are best suited for Timber Towers?
QB Timber Towers are particularly well suited for:
- Multifamily housing
- Affordable housing
- Market-rate apartments
- Student housing
- Mixed-use developments
- Hospitality
- Senior living
Projects with repetitive floor plans and consistent structural layouts often realize the greatest benefits from prefabricated tower systems.
How do Timber Towers compare to masonry elevator and stair cores?
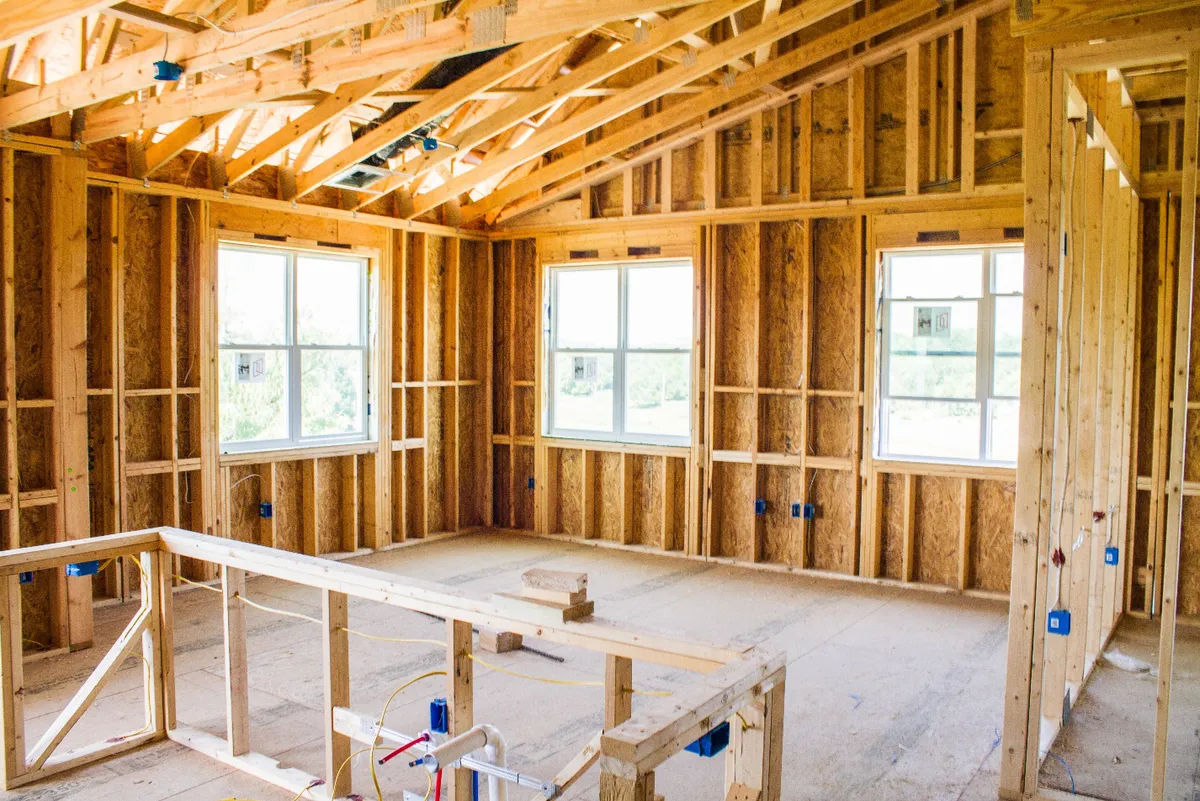
Traditional masonry cores require multiple trades, extended installation durations, and are more susceptible to weather delays. CLT Timber Towers are prefabricated structural assemblies that can typically be installed in days using a single installation team, reducing field labor and simplifying coordination.
When should Timber Towers be evaluated during a project?
The ideal time to evaluate Timber Towers is during Schematic Design (SD) or Design Development (DD).
By the time construction documents are complete, structural systems, shaft layouts, and schedules are often fixed, making it much more difficult to evaluate alternative core systems. Early evaluation gives project teams greater flexibility to optimize the structural system, sequencing, procurement strategy, and overall project schedule.
Why is early design coordination important for Timber Towers?
Early coordination allows architects, engineers, contractors, and suppliers to evaluate Timber Towers as part of the entire building system rather than as an isolated product substitution.
This enables teams to:
- Coordinate structural layouts
- Optimize framing and tower integration
- Improve constructability
- Reduce coordination conflicts
- Plan procurement and installation more effectively
QB supports this process through Design Assist, BIM collaboration, and integrated project planning.
Can Timber Towers be used with steel or concrete buildings?
Yes.
QB Timber Towers are designed to work within hybrid structural systems and can be integrated with mass timber, structural steel, concrete, and prefabricated framing systems depending on project requirements.
Are Timber Towers code compliant?
Yes.
QB Timber Towers are designed to meet applicable building code requirements, including fire-resistance and acoustic performance requirements for elevator and stair core assemblies. The project team evaluates each building individually to ensure compliance with local codes and project-specific design criteria.
How do Timber Towers improve project schedules?
Because Timber Towers are prefabricated, they arrive onsite ready for installation rather than being assembled from thousands of individual components.
This can:
- Reduce installation time
- Minimize weather-related delays
- Eliminate masonry as a critical-path activity
- Allow framing and core installation to progress together
- Accelerate dry-in and follow-on trades
The result is a more efficient construction sequence and greater schedule predictability.
Does QB provide engineering for Timber Towers?
Yes.
Quality Buildings supports Timber Towers through an integrated Design | Supply | Install approach that includes structural engineering coordination, Design Assist, BIM collaboration, procurement planning, fabrication coordination, logistics, and installation support. This integrated process helps reduce project risk while improving constructability and field execution.
How does QB help reduce project risk?
QB engages during the early stages of design to align structural engineering, constructability, procurement, fabrication, logistics, and installation planning.
By coordinating these activities before construction begins, project teams can reduce field conflicts, improve schedule reliability, and make better-informed decisions about structural systems and sequencing.
Why choose QB Timber Towers?
QB Timber Towers are backed by experience delivering real-world mass timber and hybrid projects—not just supplying a product.
By combining early design collaboration, structural engineering, strategic sourcing, prefabrication, and installation under one partner, QB helps owners, architects, and contractors simplify coordination and improve project delivery from concept through construction.