An empty construction space with wooden beams and concrete floor, open to the city view.
QB MASS TIMBER

Mass Timber.
One Accountable Partner.

From early design and engineering through sourcing, digital coordination and installation, QB Mass Timber brings the critical pieces of mass timber delivery together—creating greater certainty from concept through construction.

Mass Timber works better as a System

Mass timber projects demand more than installation expertise. They require early decisions about structure, sourcing, connections, logistics, sequencing and constructability.

QB Mass Timber Systems™ integrates engineering, procurement, digital construction, manufacturing coordination, project management and specialized installation into one coordinated delivery approach—helping project teams solve critical decisions earlier and reduce risk through construction.
Specialized crew at workSpecialized crew at workSpecialized crew at workSpecialized crew at work

01

What is Mass Timber Construction?

Mass timber construction uses engineered wood products such as cross-laminated timber (CLT), glue-laminated timber (glulam) and other structural wood systems for floors, roofs, walls, columns and beams. Because components are digitally designed and manufactured off site, mass timber can reduce structural weight, streamline field assembly and accelerate portions of the construction schedule when coordinated early.

Heading 1

Heading 2

Heading 3

Heading 4

Heading 5
Heading 6

Lorem ipsum dolor sit amet, consectetur adipiscing elit, sed do eiusmod tempor incididunt ut labore et dolore magna aliqua. Ut enim ad minim veniam, quis nostrud exercitation ullamco laboris nisi ut aliquip ex ea commodo consequat. Duis aute irure dolor in reprehenderit in voluptate velit esse cillum dolore eu fugiat nulla pariatur.

Block quote

Ordered list

  1. Item 1
  2. Item 2
  3. Item 3

Unordered list

  • Item A
  • Item B
  • Item C

Text link

Bold text

Emphasis

Superscript

Subscript

Specialized crew at work

02

What are the types of Mass Timber?

Mass timber construction provides exceptional strength and inspires design aesthetics not possible with traditional construction. These products consist of pre-engineered wood panels, columns, and beams that are glued or fastened together.

Mass timber products are used for load-bearing walls, floor, and roof construction.Options include:

✓ Dowel-Laminated Timber (DLT)
✓ Cross-Laminated Timber (CLT)
✓ Glue-Laminated Timber (GLT)
✓ Nail-Laminated Timber (NLT)

Heading 1

Heading 2

Heading 3

Heading 4

Heading 5
Heading 6

Lorem ipsum dolor sit amet, consectetur adipiscing elit, sed do eiusmod tempor incididunt ut labore et dolore magna aliqua. Ut enim ad minim veniam, quis nostrud exercitation ullamco laboris nisi ut aliquip ex ea commodo consequat. Duis aute irure dolor in reprehenderit in voluptate velit esse cillum dolore eu fugiat nulla pariatur.

Block quote

Ordered list

  1. Item 1
  2. Item 2
  3. Item 3

Unordered list

  • Item A
  • Item B
  • Item C

Text link

Bold text

Emphasis

Superscript

Subscript

Specialized crew at work

03

Where Does Mass Timber Create Value?

Mass timber can create value well beyond the structural system. For owners and developers, faster erection and a more efficient construction sequence can mean earlier dry-in, reduced site labor, lower carrying costs, and the potential to reach occupancy and revenue sooner.

The value can continue after construction. Exposed timber can reduce the need for certain finish materials while creating warm, distinctive spaces that support biophilic design and can help differentiate a property for tenants, residents, students, or guests.

The opportunity isn't simply to replace steel or concrete with wood. It's to evaluate total project value—schedule, cost, constructability, sustainability, occupant experience, and long-term asset value—and determine where mass timber earns its place.

✓ Schedule — Faster structural erection and earlier enclosure
✓ ROI — Potential reductions in general conditions, carrying costs, and time to revenue
✓ Efficiency — Less site labor, lighter structures, and fewer finish materials in exposed applications
✓ Marketability — Distinctive architecture and a visible sustainability story
✓ Experience — Warm, natural environments informed by biophilic design principles
Sustainability — Lower embodied carbon potential and renewable structural materials

Heading 1

Heading 2

Heading 3

Heading 4

Heading 5
Heading 6

Lorem ipsum dolor sit amet, consectetur adipiscing elit, sed do eiusmod tempor incididunt ut labore et dolore magna aliqua. Ut enim ad minim veniam, quis nostrud exercitation ullamco laboris nisi ut aliquip ex ea commodo consequat. Duis aute irure dolor in reprehenderit in voluptate velit esse cillum dolore eu fugiat nulla pariatur.

Block quote

Ordered list

  1. Item 1
  2. Item 2
  3. Item 3

Unordered list

  • Item A
  • Item B
  • Item C

Text link

Bold text

Emphasis

Superscript

Subscript

Specialized crew at work

04

Why QB Mass Timber?

Mass timber projects succeed long before the first panel arrives on site. The greatest risks are often not the timber itself, but the interfaces around it: engineering, procurement, tolerances, logistics, sequencing and coordination with other building systems.

QB Mass Timber Solutions brings those decisions into one coordinated process—from early design through installation.

✓ Earlier constructability decisions
✓ Coordinated engineering and procurement
✓ Planned logistics and erection sequencing
✓ Clear accountability through installation

Heading 1

Heading 2

Heading 3

Heading 4

Heading 5
Heading 6

Lorem ipsum dolor sit amet, consectetur adipiscing elit, sed do eiusmod tempor incididunt ut labore et dolore magna aliqua. Ut enim ad minim veniam, quis nostrud exercitation ullamco laboris nisi ut aliquip ex ea commodo consequat. Duis aute irure dolor in reprehenderit in voluptate velit esse cillum dolore eu fugiat nulla pariatur.

Block quote

Ordered list

  1. Item 1
  2. Item 2
  3. Item 3

Unordered list

  • Item A
  • Item B
  • Item C

Text link

Bold text

Emphasis

Superscript

Subscript

Specialized crew at work

QB Workflow

Integrated delivery built around constructability, coordination, and execution certainty.

Step 1: Project Funding Impact

Identify how funding impacts the project, and how it can affect sourcing and compliance requirements that may dictate material selection.

Step 2: Timeframes and Delivery Schedules

By engaging early in pre-construction, you can align design approvals, production lead times and delivery milestones, ensuring seamless coordination across all teams.

Step 3: Engineering & Design Collaboration

Early structural engineering integration saves time and prevents costly on-site fixes. As we perform thorough constructability reviews and leverage 3D BIM modeling and digital planning, we optimize structural grids, resolve MEP clash detections, and refine connection details long before fabrication starts.

Step 4: Strategic Product Sourcing

Match timber systems and manufacturers to structural, aesthetic, code and sourcing requirements.

Step 5: Manufacturing Coordination

Coordinate fabrication requirements, tolerances, shop drawings and production readiness.

Step 6: Logistics & Erection Planning

Plan transportation, staging, crane strategy, site access and installation sequence.

Step 7: Product Protection & Moisture Mitigation

Develop protection strategies from transportation through erection.

Step 8: Installation & Closeout

Execute the coordinated erection plan with specialized mass timber crews.

Planning a Mass Timber Project?

The QB Mass Timber Project Guide covers eight critical considerations—from funding and structural coordination through sourcing, logistics, moisture protection and installation.

Mass Timber doesn't have to be all or nothing Use it where it creates value:

Specialized crew at workSpecialized crew at workSpecialized crew at workSpecialized crew at work

01

Hybrid Mass Timber & Steel

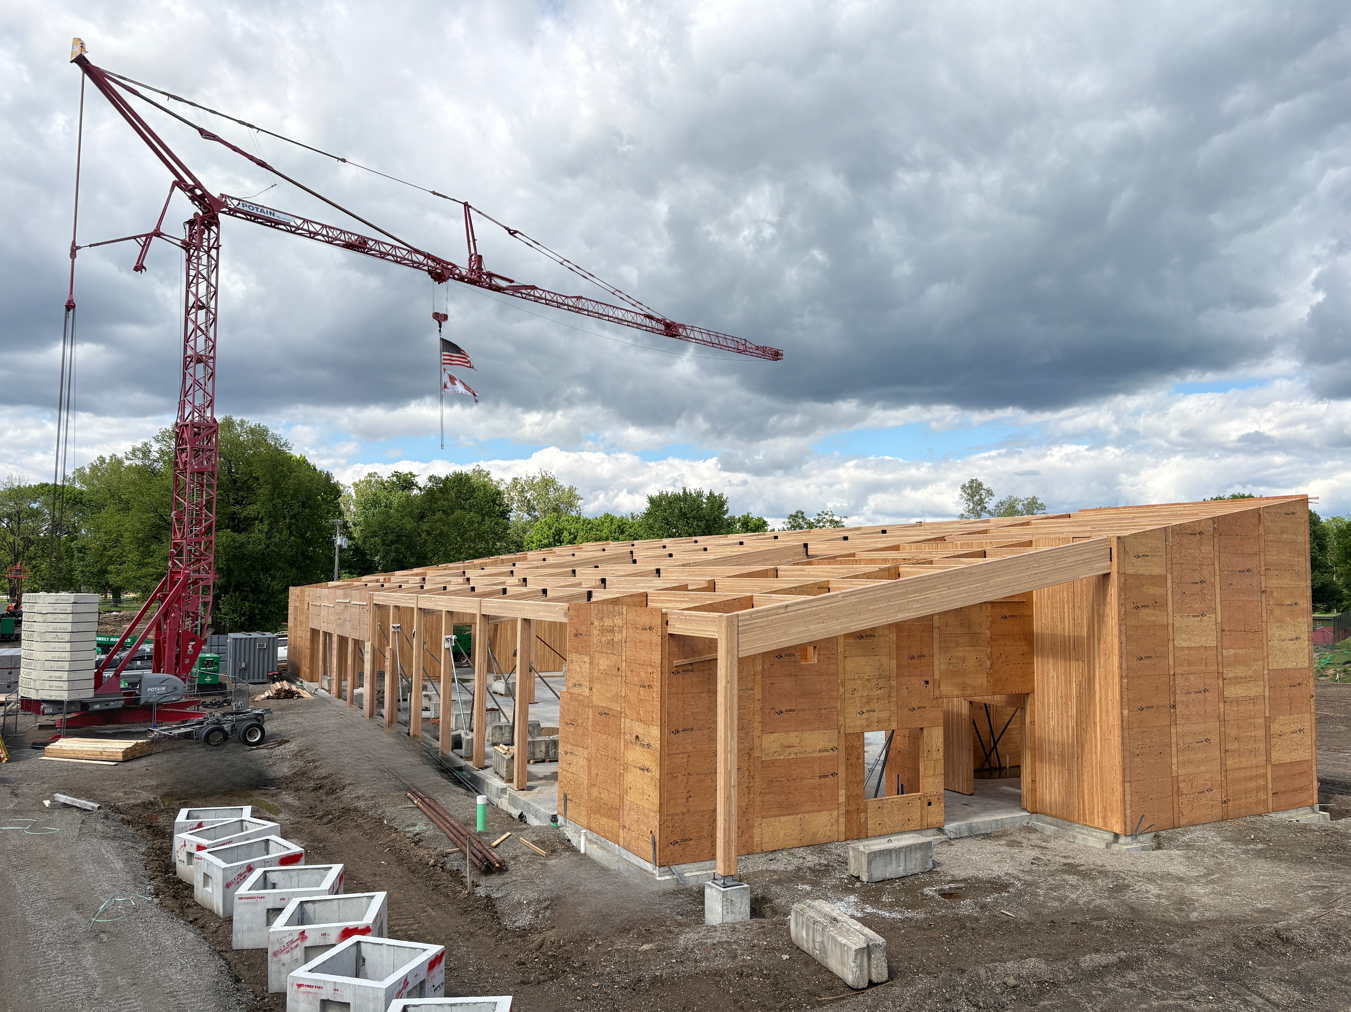
A hybrid Mass Timber–steel system combines structural steel with mass timber components such as CLT panels and glulam beams or columns. Each material is used where it performs best—for example, steel may provide long spans, columns, or lateral support, while mass timber provides lightweight, prefabricated floors, roofs, and exposed architectural elements. Successful hybrid systems depend on careful coordination of the steel-to-timber connections, tolerances, loads, fire requirements, and installation sequence, making early engineering and BIM coordination especially important.

Heading 1

Heading 2

Heading 3

Heading 4

Heading 5
Heading 6

Lorem ipsum dolor sit amet, consectetur adipiscing elit, sed do eiusmod tempor incididunt ut labore et dolore magna aliqua. Ut enim ad minim veniam, quis nostrud exercitation ullamco laboris nisi ut aliquip ex ea commodo consequat. Duis aute irure dolor in reprehenderit in voluptate velit esse cillum dolore eu fugiat nulla pariatur.

Block quote

Ordered list

  1. Item 1
  2. Item 2
  3. Item 3

Unordered list

  • Item A
  • Item B
  • Item C

Text link

Bold text

Emphasis

Superscript

Subscript

Specialized crew at work

02

Hybrid Mass Timber & Prefab Light Framed Panels

A hybrid mass timber–light frame system combines mass timber components, such as CLT floors, roofs, or cores, with prefabricated light wood-frame wall panels. This approach uses mass timber where its strength, spanning capability, and exposed aesthetic provide the most value, while light-frame panels offer an efficient and economical solution for walls and other portions of the building. Successful projects depend on early coordination of connections, load paths, tolerances, MEP systems, and installation sequencing so both systems work together efficiently.

Heading 1

Heading 2

Heading 3

Heading 4

Heading 5
Heading 6

Lorem ipsum dolor sit amet, consectetur adipiscing elit, sed do eiusmod tempor incididunt ut labore et dolore magna aliqua. Ut enim ad minim veniam, quis nostrud exercitation ullamco laboris nisi ut aliquip ex ea commodo consequat. Duis aute irure dolor in reprehenderit in voluptate velit esse cillum dolore eu fugiat nulla pariatur.

Block quote

Ordered list

  1. Item 1
  2. Item 2
  3. Item 3

Unordered list

  • Item A
  • Item B
  • Item C

Text link

Bold text

Emphasis

Superscript

Subscript

Specialized crew at work

03

QB Timber Towers

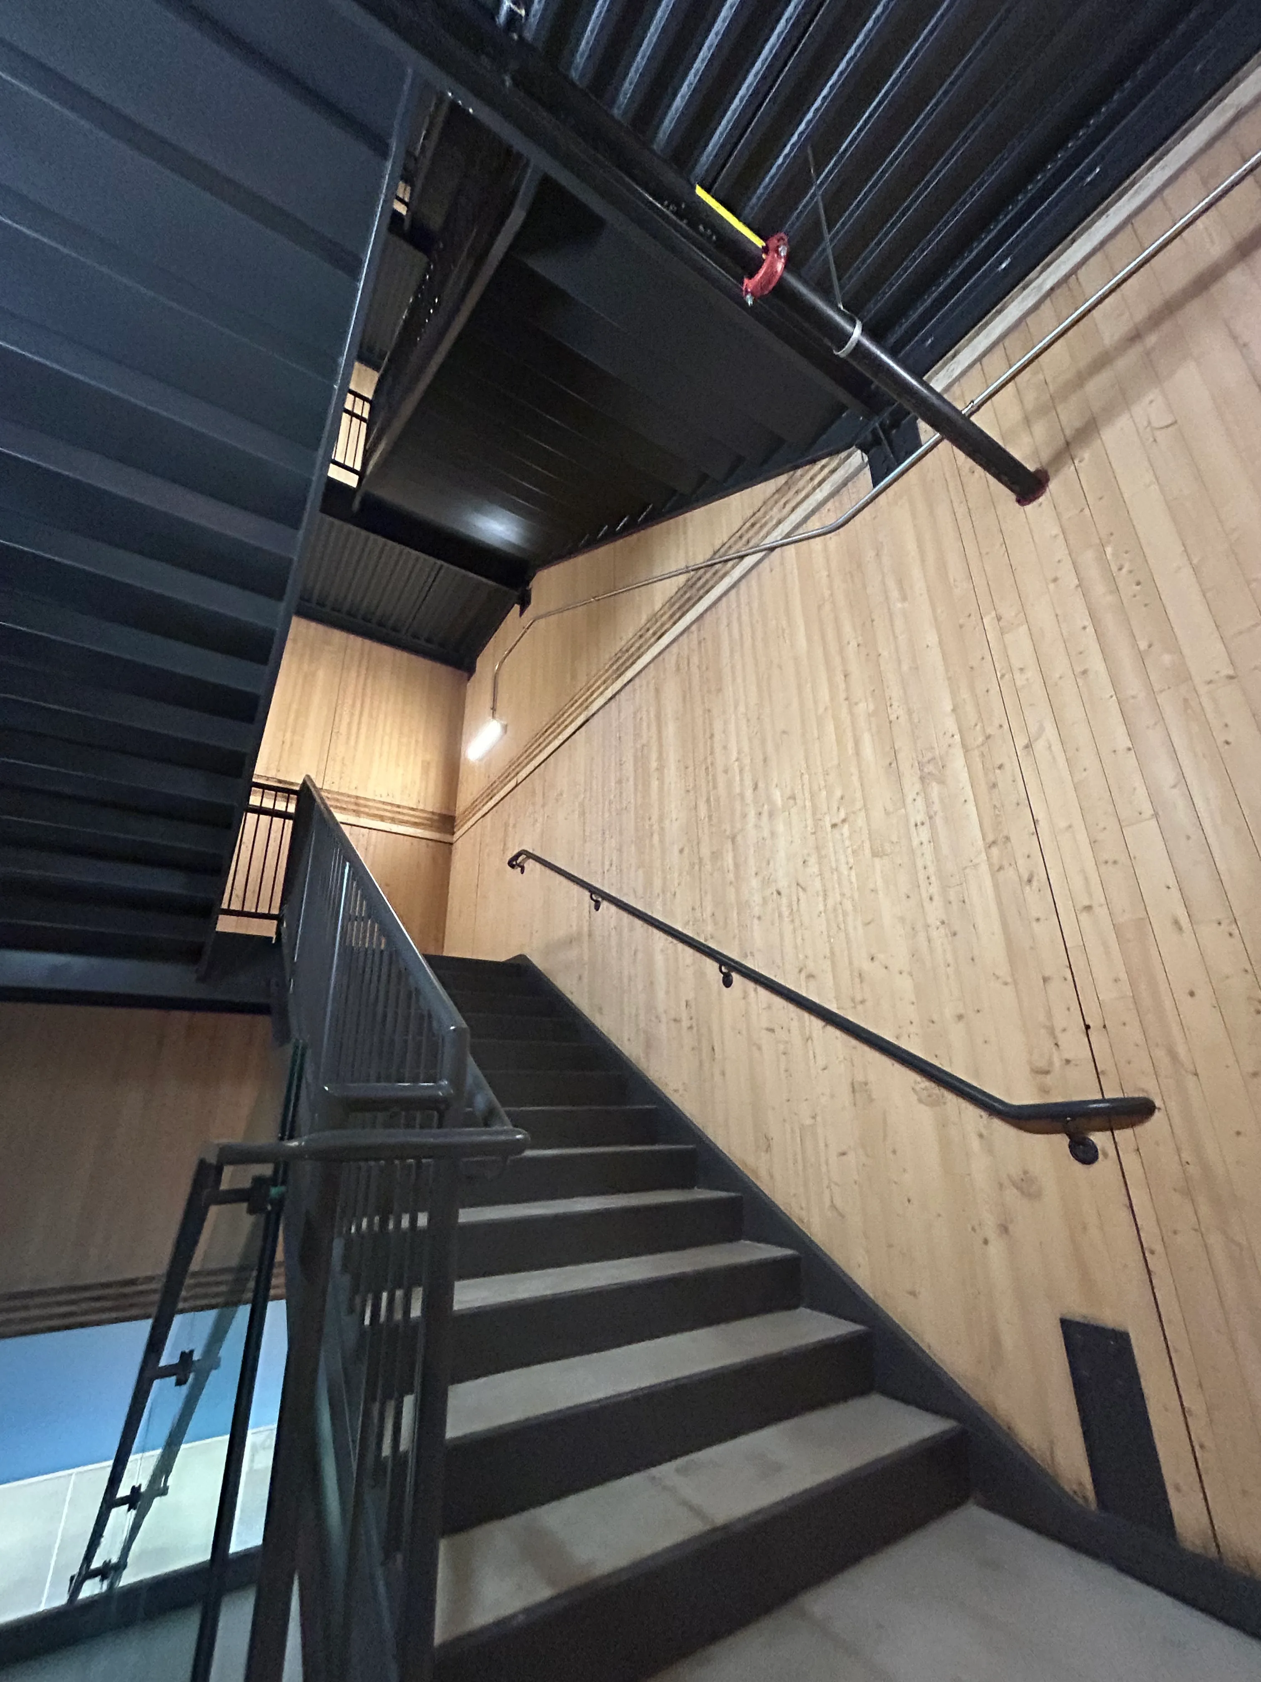
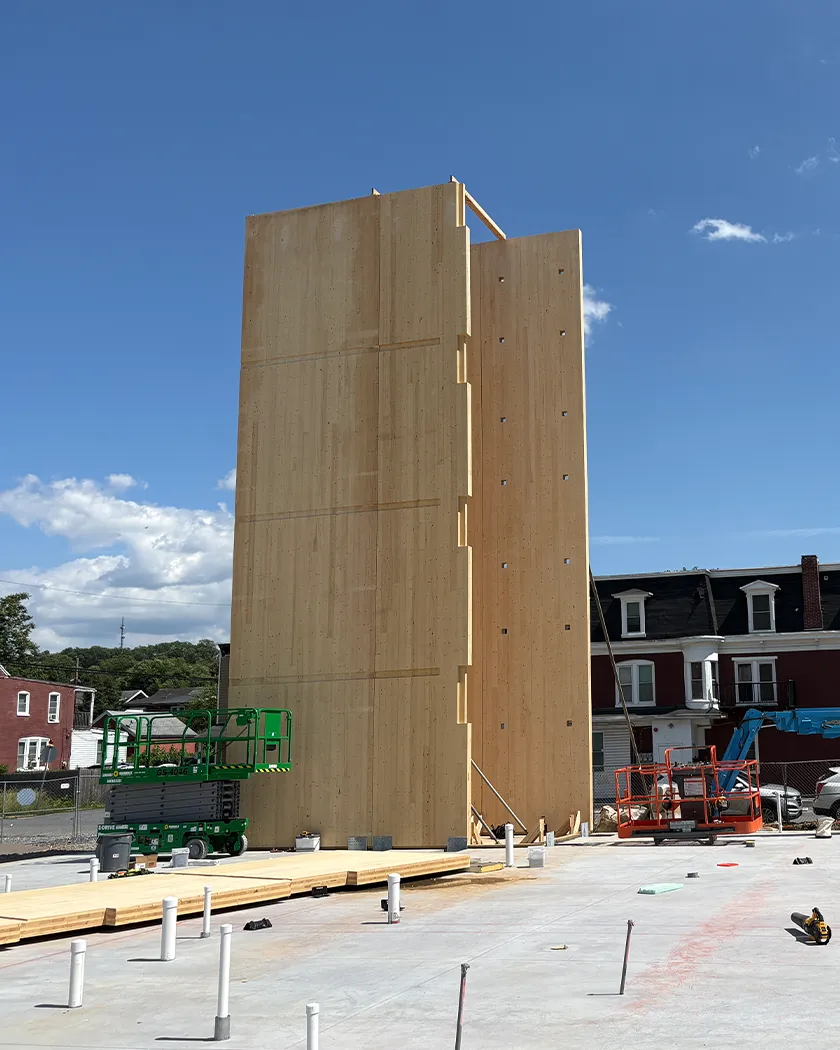
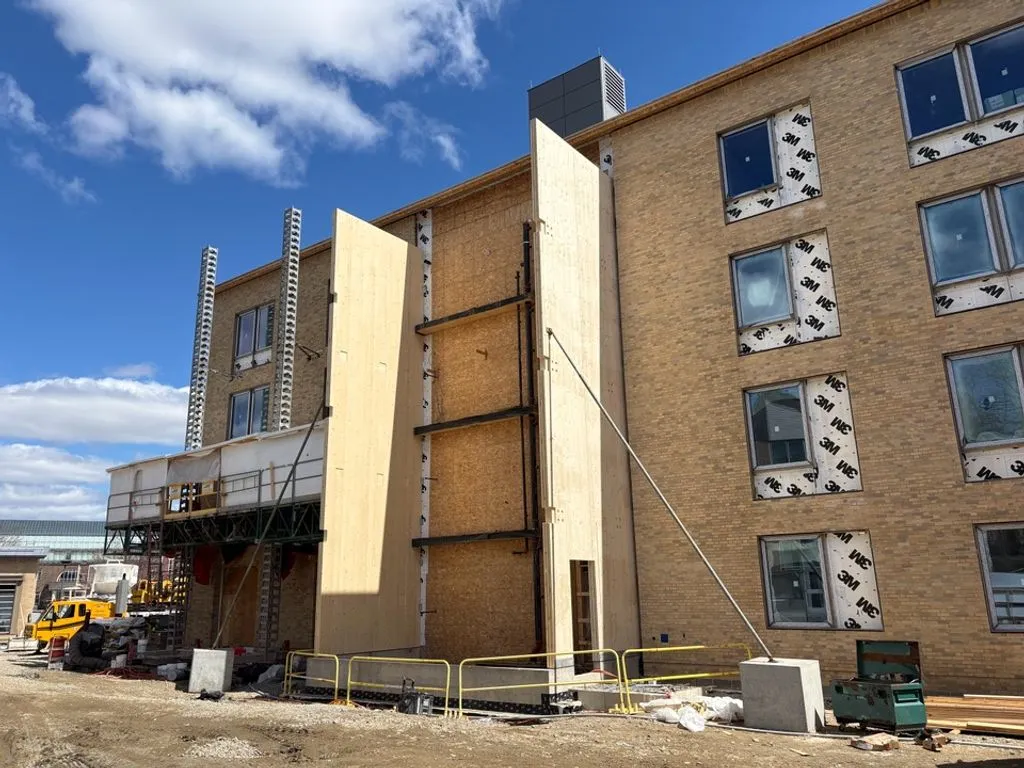
CLT elevator and stair towers that make multi-story construction faster and safer. Craned into place as part of the framing package, they're erected in hours instead of the weeks masonry requires—reducing manpower, inspections, and weather delays while meeting ISO 834 and IBC fire-resistance standards for a streamlined schedule and real cost savings.

Heading 1

Heading 2

Heading 3

Heading 4

Heading 5
Heading 6

Lorem ipsum dolor sit amet, consectetur adipiscing elit, sed do eiusmod tempor incididunt ut labore et dolore magna aliqua. Ut enim ad minim veniam, quis nostrud exercitation ullamco laboris nisi ut aliquip ex ea commodo consequat. Duis aute irure dolor in reprehenderit in voluptate velit esse cillum dolore eu fugiat nulla pariatur.

Block quote

Ordered list

  1. Item 1
  2. Item 2
  3. Item 3

Unordered list

  • Item A
  • Item B
  • Item C

Text link

Bold text

Emphasis

Superscript

Subscript

Specialized crew at work

Our History

Roots & Evolution

Quality Buildings, LLC was founded in 2008 with a commitment to provide our customers with the finest craftsmanship. Initially a design-and-build contractor in the equestrian and dairy industries, Quality Buildings has evolved into a top, award-winning commercial framing contractor, specializing in off-site construction for multi-use communities, multi-family apartment complexes, senior living facilities, hotel construction, and restoration. Our mission is building the future one client, one vision, and one project at a time. As an award-winning framing contractor, we are known for pushing the envelope on innovative ideas that increase productivity and efficiency.

Roots & Evolution

Quality Buildings, LLC was founded in 2008 with a commitment to provide our customers with the finest craftsmanship. Initially a design-and-build contractor in the equestrian and dairy industries, Quality Buildings has evolved into a top, award-winning commercial framing contractor, specializing in off-site construction for multi-use communities, multi-family apartment complexes, senior living facilities, hotel construction, and restoration. Our mission is building the future one client, one vision, and one project at a time. As an award-winning framing contractor, we are known for pushing the envelope on innovative ideas that increase productivity and efficiency.

Easier to Build Starts Earlier.

QB doesn't simply execute drawings. We work upstream with project teams to resolve the decisions that affect constructability, procurement, coordination and installation before they become field problems.

  • Budget certainty
  • Schedule certainty
  • Material availability
  • Engineering efficiency
  • Constructability
  • Risk mitigation

Through Design Assist, Digital Construction, Structural Engineering and Constructability Reviews, QB brings the right disciplines into the project earlier—when there are still options to improve the build.

EXPLORE INTEGRATED SERVICES
A construction worker guides a large wooden panel being lifted by a crane.

Mass Timber Compared to Conventional Structural Systems

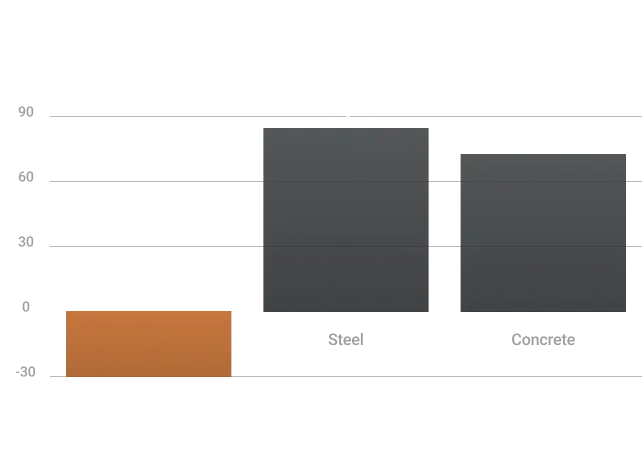
Steel and concrete remain essential building systems. But for the right project, mass timber can offer significant advantages in structural weight, erection speed, site activity and overall construction sequencing.
Bar chart comparing construction duration: Mass Timber takes 12-14 months, Steel 14-16 months, Concrete 16-18 months.

Proven at Scale

A 15-year track record: 100+ mass timber projects and 1M+ square feet delivered.

Structural projects

100+

Completed

Structures Installed

1M+

Sq Ft of Mass Timber

Specialized Structural Delivery

15+

Years

A basket of fresh apples sits on a wooden table.

Mixed-Use / Commercial

Sycamore & Oak Retail Village

VIEW PROJECT

A basket of fresh apples sits on a wooden table.

Education

Johns Hopkins Bloomberg Student Center

VIEW PROJECT

A basket of fresh apples sits on a wooden table.

Education

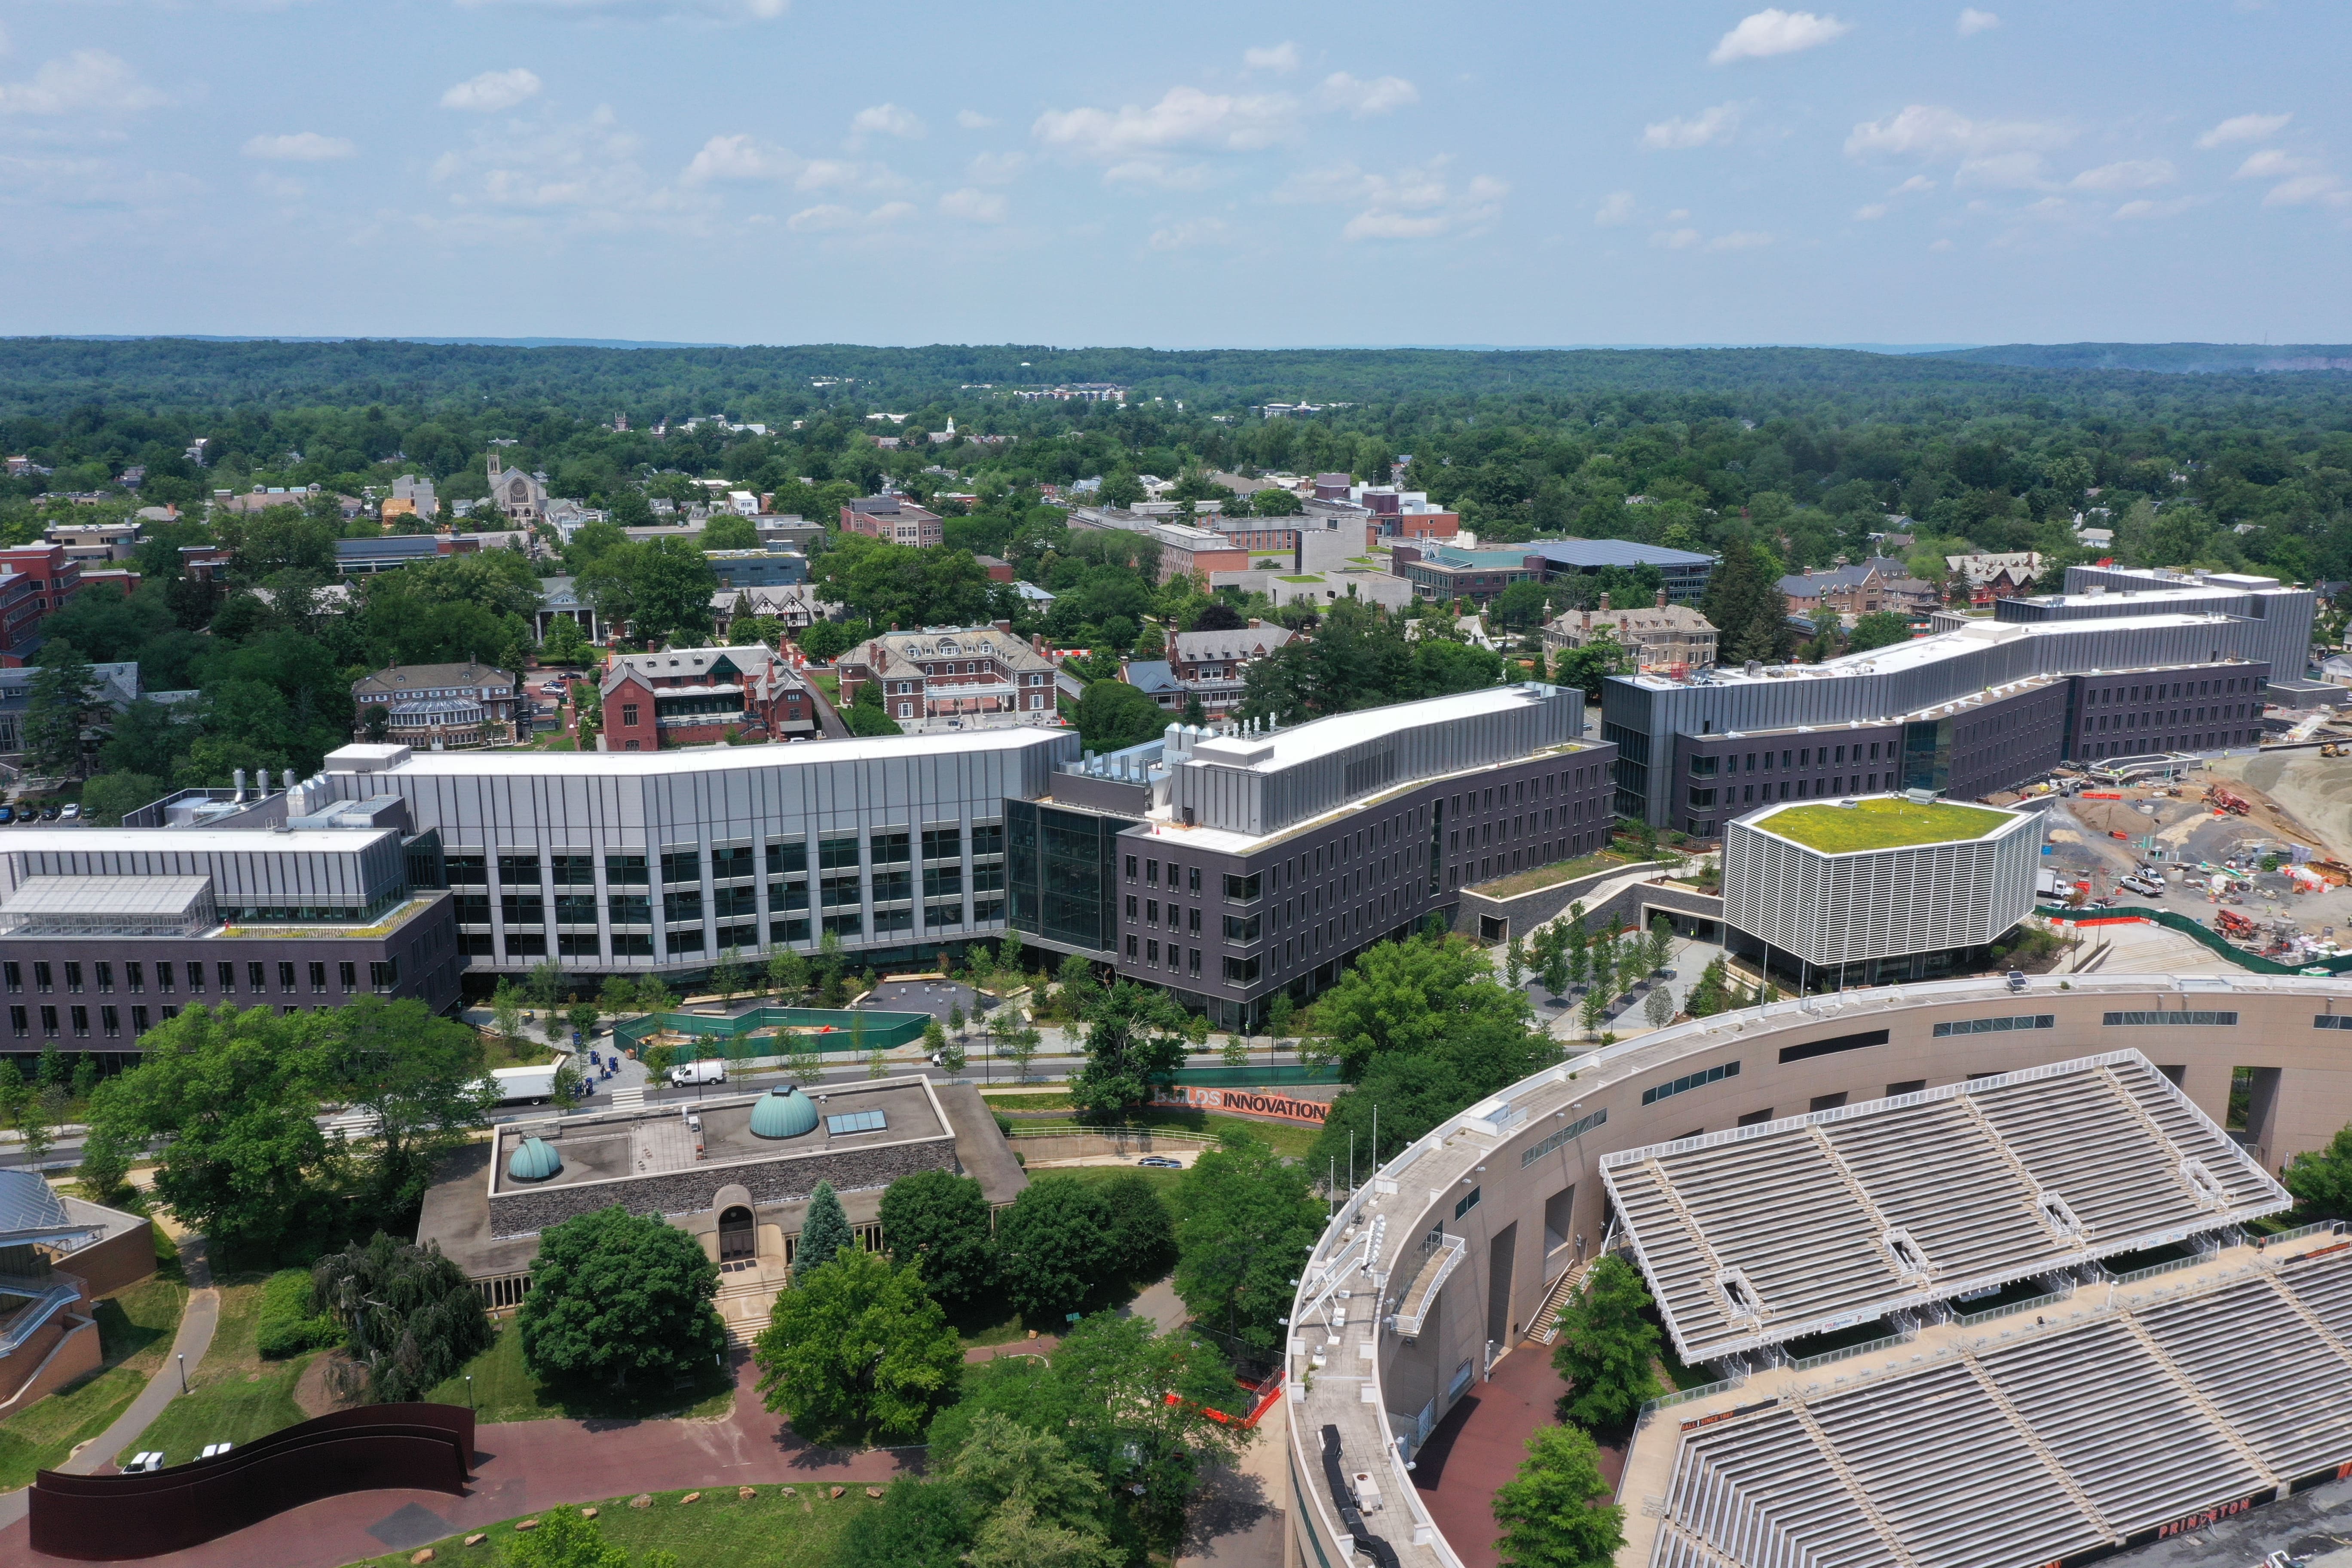
Princeton SEAS

VIEW PROJECT

A basket of fresh apples sits on a wooden table.

Infrastructure

Pennsylvania State Police Academy Marquee Building

VIEW PROJECT

From Digital Model to Built Structure

QB's digital construction process connects design intent with field execution. By coordinating structure, connections, tolerances and erection sequencing before installation begins, teams can resolve conflicts earlier and reduce field-driven decisions.

Illustration of a pedestrian bridge with steel beams and adjacent walkways, set against a plain background.
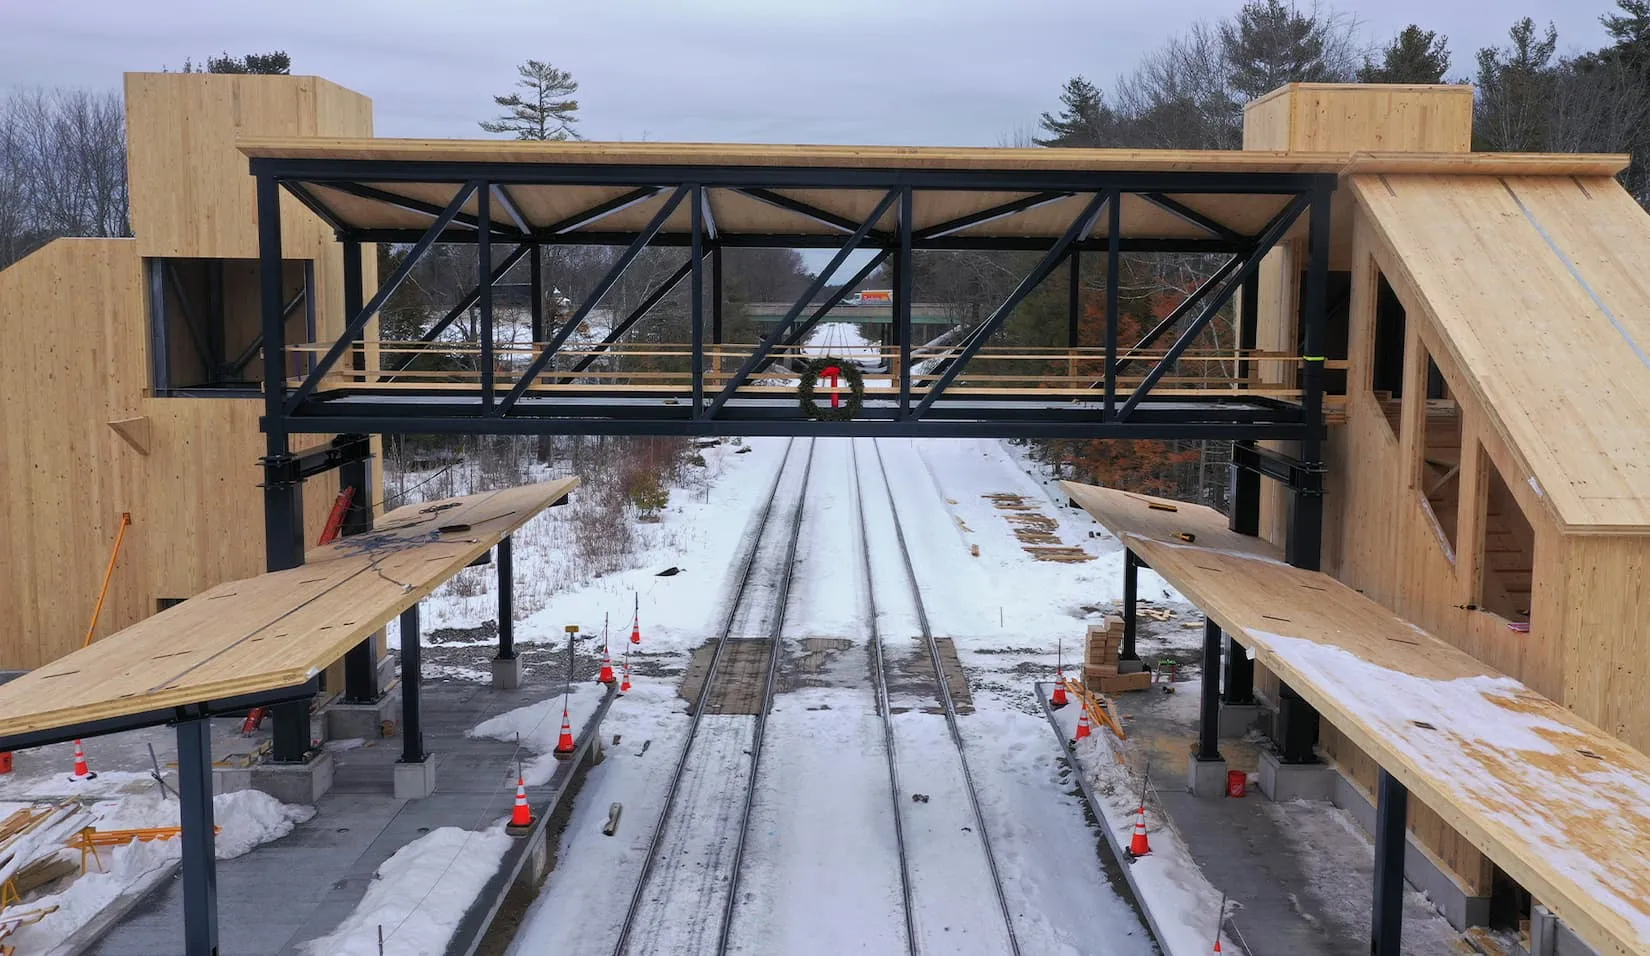
A construction worker stands on a partially built covered bridge over snowy train tracks.

Digital Construction.

A construction worker stands on a partially built covered bridge over snowy train tracks.Illustration of a pedestrian bridge with steel beams and adjacent walkways, set against a plain background.

As Built.

Digital Construction.

Construction workers installing a wooden roof on a multi-story building under cloudy skies.

Optimize Your Mass Timber Project Before Construction Begins.

You can also reach us directly by calling
717-288-2348.

QB brings engineering, constructability, procurement, digital coordination, logistics, and field experience together early to identify opportunities for a more efficient build—before critical decisions become difficult or expensive to change.
Construction workers installing a wooden roof on a multi-story building under cloudy skies.
For Framing Projects: Evan Rineer
For Mass Timber Projects: Scott Charney
For Structural Engineering Projects: Mason Brandt

FAQs

Mass Timber Construction

Commercial Mass Timber Construction

What is mass timber construction, and how is it different from traditional building methods?

Mass timber is regarded as sustainable because it is sourced from renewable forests, and its manufacturing process has a lower carbon footprint compared to steel or concrete. During growth, trees absorb carbon dioxide, storing carbon within the timber even after it is harvested. This sequestration contributes to reducing greenhouse gases. Furthermore, mass timber construction generates less waste, as the components are precision-engineered and prefabricated off-site.

QB Mass Timber Solutions is committed to sustainable building practices, ensuring our projects contribute positively to the environment. For more insights on sustainability, visit our Sustainable Building Practices page.

Can CLT be used for stair and elevator shafts. Why consider this instead of traditional methods?

Yes. CLT can be engineered for stair and elevator shafts, providing an alternative to traditional CMU or cast-in-place concrete cores. Prefabricated CLT shaft systems can reduce field labor, trade congestion, weather exposure and installation time while providing precise, repeatable assemblies. QB Timber Towers™ take this approach further with engineered, preassembled CLT and glulam components designed to arrive ready for installation—allowing some multi-story cores to be set in days rather than weeks.

The real advantage is schedule and coordination: when the core is engineered, fabricated and sequenced as part of the overall building system, it can come off the critical path faster and allow surrounding construction to keep moving.

Explore QB Timber Towers™ →

What are the benefits of using mass timber in commercial building projects? How do I know if mass timber is right for my project?

Mass timber offers several benefits for commercial building projects, including reduced construction times due to prefabrication, enhanced aesthetic appeal, and environmental advantages. Its lightweight nature reduces foundation requirements, potentially lowering costs.

Mass timber feasibility depends on factors including building type, structural grid, code requirements, schedule, sourcing, budget, logistics and architectural goals. An early constructability review can help determine where mass timber creates value—and where another structural system may be more appropriate.

How does Mass Timber Solutions approach the mass timber design/build process?

Our approach to mass timber design/build is rooted in collaboration and innovation. We work closely with architects, developers, and builders to create custom solutions that meet specific project needs. From initial concept through to completion, we integrate advanced engineering and design tools to ensure precision and efficiency. Mass Timber Solutions’ team of experts is equipped to handle every aspect of the construction process, ensuring quality and sustainability at every step.

Our turnkey business model offers multiple opportunities to partner with your team:

  • Consulting- Early-stage collaboration with your team to identify and avoid costly challenges.
  • Optimizing- Design assistance, delegated design, and structural engineering assistance to maximize efficiencies, saving time and resources.
  • Supplying- we are supplier-impartial, researching and procuring Mass Timber globally for the most competitive options for your project. We coordinate all logistics from start to finish, including transportation and equipment for installation.
  • Installing- Our experienced installation crews are true craftsmen, love their work, and approach each project with focused passion.

Get more in-depth by downloading our 8 Steps to a Successful Mass Timber Project guide.

What types of projects are suitable for mass timber construction?

Mass timber is versatile and suitable for a variety of projects, including residential, commercial, and institutional buildings such as retirement communities, higher education, and multi-family. Mass Timber is particularly beneficial for projects that require rapid construction, sustainability, and aesthetic appeal.

QB Mass Timber Solutions has successfully completed dozens of projects across different sectors, demonstrating the material’s adaptability and effectiveness. To get the discussion started about your project contact one of our experts.

Does an entire building have to be mass timber?

Mass timber does not have to be an all-or-nothing structural solution. CLT and glulam can be integrated with conventional wood framing, structural steel and concrete to create hybrid building systems that use each material where it delivers the greatest structural, constructability and economic value.

What is the fire resistance of mass timber structures?

Mass timber has excellent fire resistance due to its charring behavior, which provides a protective layer that slows down combustion. Large timber elements maintain structural integrity longer than unprotected steel in a fire. Mass Timber Solutions ensures all our projects comply with rigorous fire safety standards, providing safe and durable construction solutions. The char rate of wood has been well documented, and the 2018 International Building Code (IBC) identifies mass timber as an approved, fire-resistant building material.Learn more about mass timber safety & security on our Sustainable Construction page and also find out about QB Timber Towers for elevator and stair shafts, its benefits and fire safety.

Can mass timber be used for high-rise buildings?

Yes, mass timber is increasingly being used for structurally sound high-rise buildings, thanks to advancements in engineering and construction techniques, and thanks to updates to the 2021 International Building Code (IBC) pertaining to mass timber construction. Its strength, combined with modern design/build strategies, allows for taller structures without compromising safety or performance. Mass Timber Solutions is at the forefront of mass timber innovation, offering expertise in designing and constructing high-rise timber buildings.

How much faster is mass timber construction?

Mass timber can significantly accelerate structural installation because of its inherent parallel process. Manufacturing is happening while oter site CLT and glulam components arrive prefabricated and ready for assembly. Depending on project design, logistics and sequencing, mass timber floor systems can often be installed in days rather than weeks, with smaller crews and fewer site deliveries than conventional systems. The greatest schedule gains come when engineering, procurement, fabrication and installation are coordinated early.

How does Mass Timber Solutions ensure quality in their construction solutions?

Mass Timber Solutions ensures quality through rigorous planning, precision manufacturing, and thorough project management. We adhere to industry standards and leverage cutting-edge technology to maintain excellence in every project. Our team conducts regular inspections and quality checks throughout the construction process to guarantee the highest level of craftsmanship and performance. From logistics, to moisture mitigation, to installation & erection, QB Mass Timber Solutions are monitoring quality control at all times. Discover more about our commitment to quality and our Mass Timber Process in our article: Your Guide to the Mass Timber Design/Build Process: 8 Important Steps from Planning to Installation.