





The Costly Gap Between Architectural Precision and Construction Reality
June 4, 2025
How technology-driven design assist preserves every detail from concept to completion
Are you an architect frustrated by seeing your carefully designed mass timber projects compromised during construction? The gap between architectural precision and construction reality costs the industry millions in change orders, delays, and quality issues every year. Traditional construction workflows create multiple translation errors that turn award-winning designs into disappointing built environments. But technology-driven design assist is revolutionizing how mass timber and prefab projects maintain design integrity from concept to completion.
Technology-driven design assist preserves architectural intent by creating a continuous digital workflow from design and coordination through fabrication and installation. BIM, digital twins, clash detection, and CNC fabrication reduce interpretation errors, identify conflicts earlier, and help ensure the finished structure reflects the approved design.
What You'll Learn in This Article:
- Why traditional design-to-construction handoffs fail and how they specifically impact mass timber projects requiring factory-level precision
- How digital twins and 3D modeling eliminate costly field surprises by building your project virtually before physical construction begins
- The revolutionary BIM-to-CNC integration process that ensures your Revit models directly drive fabrication machines with zero interpretation errors
- Why CNC precision preserves architectural vision better than traditional field construction methods
- How real-time project tracking prevents design drift and maintains accountability throughout the construction process
- The "digital thread" documentation system that creates complete traceability from design intent to final installation
- Specific cost and time savings achieved through technology-driven design assist partnerships
- How to evaluate design assist partners for your next mass timber or prefab project
- Real-world case studies showing successful preservation of architectural intent through advanced digital workflows
Whether you're an architect seeking to protect your design vision, a developer looking to reduce project risks, or a general contractor wanting to improve coordination, this guide reveals how technology-driven design assist transforms complex mass timber projects into predictable successes.
Every architect has experienced it: beautiful renderings become compromised reality. Precise specifications become "close enough" interpretations. Award-winning concepts become construction nightmares.
This isn't a failure of vision or craftsmanship—it's a systemic breakdown in how design intent travels from the architect's computer to the construction site. And for mass timber and prefab projects, where precision and coordination are absolutely critical, this translation gap can be devastating.
Article content
The Translation Problem That's Costing the Industry Millions
The traditional construction workflow creates multiple points of failure between design and delivery:
2D drawings → Field interpretation → "Close enough" mentality → Compromised results
Even with the most detailed drawings and specifications, something fundamental gets lost when design files are handed off to contractors who must interpret, adapt, and improvise. The result? Change orders, schedule delays, quality compromises, and frustrated clients asking, "This isn't what you showed us."
For mass timber projects specifically, this translation gap is particularly dangerous. Unlike traditional stick-frame construction where field adjustments are commonplace, mass timber requires factory-level precision from design through installation. When connection details get "interpreted" or tolerances get "adjusted," the entire system can fail.
Article content
How Does Design Assist Preserve Architectural Intent?
The solution isn't better drawings or clearer specifications—it's eliminating the translation gap entirely. Technology-driven design assist creates an unbroken digital connection from architect's vision to precise installation, ensuring that what gets built is exactly what was designed.
Here's how this transformation happens:
1. How Do Digital Twins Reduce Construction Errors?
Instead of hoping that 2D drawings accurately convey 3D complexity, technology-driven design assist builds your project twice—first virtually, then physically. Advanced 3D modeling and digital twin technology allow architects to see exactly how their design intent translates to physical reality before a single piece of material is cut.
Every connection detail, every spatial relationship, every dimensional requirement is verified in the digital realm. Clash detection software identifies conflicts that would otherwise become expensive field problems. Virtual construction reveals coordination issues before they impact schedules or budgets.
The result: complete confidence that what gets built will match your vision, down to the smallest detail.
Article content
2. How Does BIM-to-CNC Fabrication Work?
Traditional construction relies on contractors interpreting drawings and making field decisions about implementation. Mass timber fabrication eliminates this interpretation layer entirely through seamless BIM-to-manufacturing integration.
Your Revit model doesn't just document the design—it directly drives the CNC machines that cut every component. Connection details flow seamlessly from your architectural model to fabrication files. Hole locations, beam dimensions, and assembly sequences are translated with perfect fidelity from design intent to manufactured reality.
There's no room for interpretation because there's no need for interpretation. What you design is exactly what gets cut.
3. CNC Precision Meets Architectural Vision
Factory-controlled manufacturing brings unprecedented precision to construction. While traditional construction operates with tolerances measured in inches, CNC fabrication delivers precision measured in thirty-seconds of an inch.
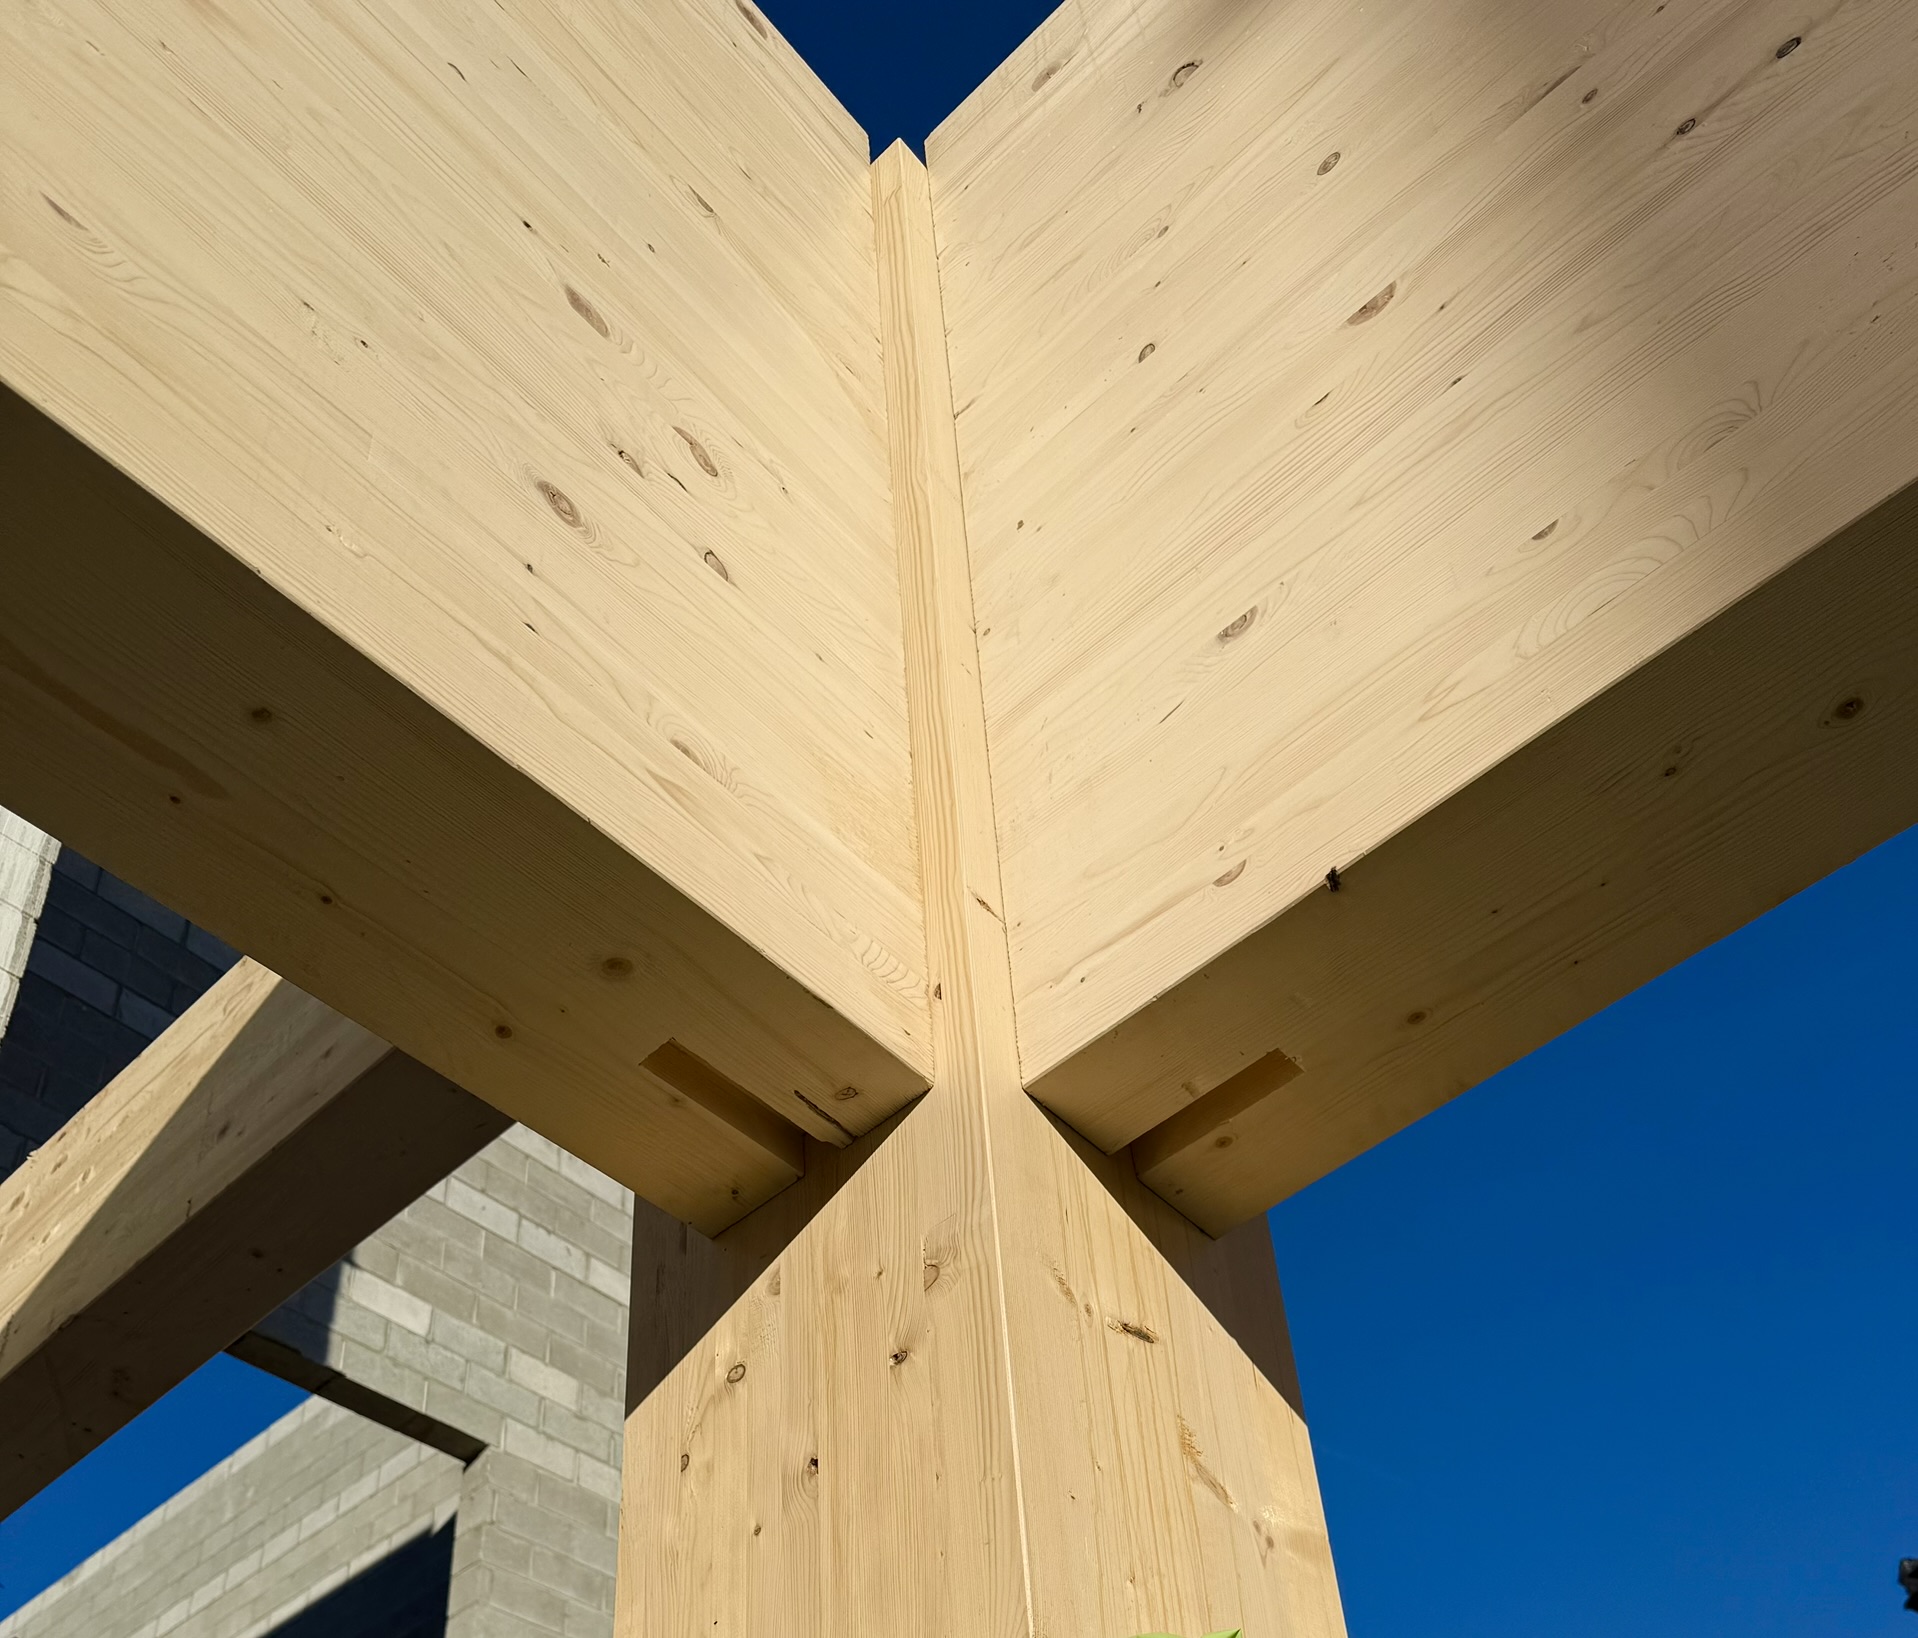
This isn't just about tighter tolerances—it's about preserving design intent. Complex connection details that might be simplified or eliminated in field construction are executed with perfect precision in the factory. Architectural features that showcase the beauty of exposed wood are crafted to exact specifications. The geometric relationships that make your design work are maintained throughout fabrication and installation.
Your architectural vision isn't compromised by construction limitations because the construction process is designed around precision, not adaptation.
4. Real-Time Visibility Prevents Design Drift
Traditional construction projects operate in information silos. Architects submit drawings and hope for the best. Contractors make field decisions without design input. Problems are discovered weeks or months after they could have been easily resolved.
Technology-driven design assist provides real-time visibility into every aspect of the project through integrated project management platforms. Live tracking shows fabrication progress, shipping schedules, and installation milestones. Quality control verification happens in real-time, not during final inspections.
This transparency allows for immediate course correction when issues arise, ensuring that design intent never drifts during the construction process.
5. Single Digital Thread Creates Complete Accountability
Perhaps most importantly, technology-driven design assist maintains complete digital documentation from initial design through final installation. This "digital thread" creates unprecedented accountability and traceability.
Every design decision is documented. Every fabrication step is verified. Every installation detail is tracked. If questions arise during construction or years later during building maintenance, the complete digital record provides definitive answers.
This level of documentation eliminates the finger-pointing that typically accompanies construction problems. Instead of asking "who's responsible?" the digital thread clearly shows exactly what was designed, fabricated, and installed.
The Bottom Line: Your Vision, Perfectly Executed
The gap between architectural precision and construction reality isn't inevitable—it's a choice. Continuing with traditional workflows means accepting that your carefully crafted designs will be interpreted, adapted, and ultimately compromised during construction.
Technology-driven design assist offers a different path: one where architectural vision becomes construction reality with zero compromise. Where precision isn't lost in translation because there is no translation—only perfect execution of your exact design intent.
For architects working on mass timber and prefab projects, this isn't just about better construction—it's about finally having a process that matches the precision and intentionality of your design work.
Your vision deserves to be built exactly as you imagined it. Technology-driven design assist makes that possible.
Ready to Preserve Your Design Intent?
If you're tired of watching your architectural vision get compromised by traditional construction workflows, it's time to explore technology-driven design assist. Quality Buildings specializes in creating seamless digital connections between design intent and built reality for mass timber and prefab projects.
Let's discuss how technology can ensure your next project gets built exactly as you designed it.
Contact Quality Buildings today to learn more about preserving your architectural vision through every stage of construction.
Quality Buildings combines advanced digital workflows with deep mass timber expertise to ensure architectural vision becomes construction reality. From BIM-to-CNC integration to real-time project tracking, we bridge the gap between design and delivery.